Skip main navigation
For sale
  • $925,000

    293 Davis St, Northborough, MA 01532

    4beds
    2,699sqft
    : 
    Loading
    Get pre-qualified
    Single Family Residence
    Built in 1986
    0.48 Acres Lot
    $903,400 Zestimate®
    $343/sqft
    $-- HOA

    What's special

    Spacious homeClassic brick fireplaceVaulted ceilingBright updated kitchenBreakfast barLarge family roomGleaming hardwood floors
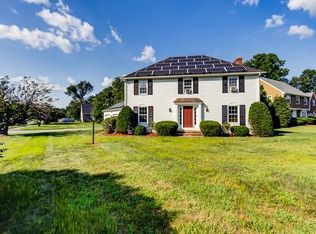
    Welcome home! This is an outstanding opportunity to own this beautiful, well maintained 4 bed, 2.5 bath Colonial nestled on a beautifully landscaped and private lot in one of Northborough's desirable locations. This spacious home features a bright, updated kitchen with granite countertops, ample cabinetry, and a breakfast bar, opening to a large family room with gleaming hardwood floors, vaulted ceiling, and classic brick fireplace. Formal living and dining rooms provide excellent space for entertaining. The impressive primary suite offers a private retreat with a sitting room, office, or nursery, generous closet space, and an en-suite bath. Three additional bedrooms complete the second floor. Enjoy outdoor living on the oversized deck overlooking the private backyard. Conveniently located near major commuter routes, shopping, parks, and top-rated Northborough schools. A wonderful opportunity to own a spacious home in a sought-after community. THIS ONE IS A MUST SEE!
    13 days
    |
    606
    |
    19
    |

    Zillow last checked:

    Listing updated:

    Listed by:

    Ryan Seward 617-548-2669,

    Coldwell Banker Realty - Waltham 781-893-0808

    Source: MLS PIN,MLS#: 73541983

    Loading...

      Facts & features

      Interior

      Bedrooms & bathrooms
      • Bedrooms: 4
      • Bathrooms: 3
      • Full bathrooms: 2
      • 1/2 bathrooms: 1
      • Main level bathrooms: 1
      Primary bedroom
      • Features: Bathroom - Full, Bathroom - Double Vanity/Sink, Closet, Flooring - Wall to Wall Carpet, Window(s) - Picture, Dressing Room, Lighting - Overhead, Closet - Double
      • Level: Second
      • Area: 460
      • Dimensions: 23 x 20
      Bedroom 2
      • Features: Flooring - Wall to Wall Carpet, Window(s) - Picture, Cable Hookup, Closet - Double
      • Level: Second
      • Area: 169
      • Dimensions: 13 x 13
      Bedroom 3
      • Features: Flooring - Wall to Wall Carpet, Window(s) - Picture, Closet - Double
      • Level: Second
      • Area: 169
      • Dimensions: 13 x 13
      Bedroom 4
      • Features: Flooring - Wall to Wall Carpet, Window(s) - Picture, Closet - Double
      • Level: Second
      • Area: 90
      • Dimensions: 10 x 9
      Primary bathroom
      • Features: Yes
      Bathroom 1
      • Features: Bathroom - Half, Flooring - Stone/Ceramic Tile, Window(s) - Picture, Countertops - Stone/Granite/Solid, Lighting - Sconce, Lighting - Overhead
      • Level: Main,First
      • Area: 28
      • Dimensions: 7 x 4
      Bathroom 2
      • Features: Bathroom - Full, Bathroom - With Tub & Shower, Flooring - Stone/Ceramic Tile, Window(s) - Picture, Countertops - Stone/Granite/Solid, Lighting - Sconce, Lighting - Overhead
      • Level: Second
      • Area: 54
      • Dimensions: 9 x 6
      Bathroom 3
      • Features: Bathroom - Full, Bathroom - Double Vanity/Sink, Bathroom - With Tub & Shower, Vaulted Ceiling(s), Closet - Linen, Flooring - Stone/Ceramic Tile, Window(s) - Picture, Countertops - Stone/Granite/Solid, Lighting - Sconce, Lighting - Overhead
      • Level: Second
      • Area: 72
      • Dimensions: 12 x 6
      Dining room
      • Features: Flooring - Hardwood, Window(s) - Picture, French Doors, Lighting - Overhead, Decorative Molding, Window Seat
      • Level: Main,First
      • Area: 156
      • Dimensions: 13 x 12
      Family room
      • Features: Ceiling Fan(s), Beamed Ceilings, Vaulted Ceiling(s), Flooring - Hardwood, Window(s) - Picture, Balcony / Deck, French Doors, Cable Hookup, Deck - Exterior, Exterior Access, Open Floorplan, Lighting - Overhead
      • Level: Main,First
      • Area: 270
      • Dimensions: 18 x 15
      Kitchen
      • Features: Closet, Flooring - Stone/Ceramic Tile, Window(s) - Picture, Pantry, Countertops - Stone/Granite/Solid, French Doors, Exterior Access, Open Floorplan, Recessed Lighting, Slider, Peninsula, Lighting - Overhead
      • Level: Main,First
      • Area: 228
      • Dimensions: 19 x 12
      Living room
      • Features: Flooring - Hardwood, Window(s) - Picture, Cable Hookup, Crown Molding
      • Level: Main,First
      • Area: 225
      • Dimensions: 15 x 15
      Heating
      • Baseboard, Natural Gas
      Cooling
      • Window Unit(s), None
      Appliances
      • Included: Gas Water Heater, Water Heater, Range, Dishwasher, Disposal, Refrigerator, Washer, Dryer, Range Hood, Plumbed For Ice Maker
      • Laundry: Main Level, Gas Dryer Hookup, Washer Hookup, Lighting - Overhead, First Floor
      Features
      • Closet, Lighting - Overhead, Ceiling Fan(s), Recessed Lighting, Entrance Foyer, Bonus Room, Central Vacuum
      • Flooring: Tile, Carpet, Hardwood, Flooring - Hardwood, Flooring - Wall to Wall Carpet
      • Doors: French Doors
      • Windows: Skylight, Picture, Insulated Windows, Screens
      • Basement: Full,Walk-Out Access,Interior Entry,Radon Remediation System,Concrete,Unfinished
      • Number of fireplaces: 1
      • Fireplace features: Family Room
      Interior area
      • Total structure area: 2,699
      • Total interior livable area: 2,699 sqft
      • Finished area above ground: 2,699

      Property

      Parking
      • Total spaces: 6
      • Parking features: Attached, Garage Door Opener, Storage, Workshop in Garage, Garage Faces Side, Paved Drive, Off Street, Paved
      • Attached garage spaces: 2
      • Uncovered spaces: 4
      Features
      • Patio & porch: Deck
      • Exterior features: Deck, Rain Gutters, Decorative Lighting, Screens
      Lot
      • Size: 0.48 Acres
      • Features: Wooded, Cleared, Level
      Details
      • Parcel number: 1634099
      • Zoning: RC

      Construction

      Type & style
      • Home type: SingleFamily
      • Architectural style: Colonial
      • Property subtype: Single Family Residence
      Materials
      • Frame, Stone
      • Foundation: Concrete Perimeter
      • Roof: Shingle
      Condition
      • Year built: 1986

      Utilities & green energy

      • Electric: Circuit Breakers, 200+ Amp Service
      • Sewer: Inspection Required for Sale, Private Sewer
      • Water: Public
      • Utilities for property: for Gas Range, for Gas Dryer, Washer Hookup, Icemaker Connection
      Green energy
      • Energy efficient items: Thermostat

      Community & HOA

      Community
      • Features: Shopping, Park, Golf, Highway Access, Public School, Sidewalks
      HOA
      • Has HOA: No
      Location
      • Region: Northborough

      Financial & listing details

      • Price per square foot: $343/sqft
      • Tax assessed value: $748,400
      • Annual tax amount: $11,091
      • Date on market: 6/25/2026
      • Listing terms: Contract
      • Road surface type: Paved

        Estimated market value

        $903,400

        $858,000 - $949,000

        $4,267/mo

        Price history

        DateEventPrice
        6/25/2026Listed for sale$925,000+85%$343/sqft
        Source: MLS PIN #73541983 Report a problem
        4/6/2018Sold$500,000-3.8%$185/sqft
        Source: Public Record Report a problem
        2/8/2018Pending sale$519,900$193/sqft
        Source: Expert Agents Realty #72275162 Report a problem
        1/28/2018Listed for sale$519,900-1%$193/sqft
        Source: Expert Agents Realty #72275162 Report a problem
        10/1/2017Listing removed$525,000$195/sqft
        Source: Coldwell Banker Residential Brokerage - Northborough #72174530 Report a problem
        8/21/2017Price change$525,000-2.8%$195/sqft
        Source: Coldwell Banker Residential Brokerage - Northborough #72174530 Report a problem
        6/13/2017Price change$539,900-2.7%$200/sqft
        Source: Coldwell Banker Residential Brokerage - Northborough #72174530 Report a problem
        6/1/2017Listed for sale$554,900+11%$206/sqft
        Source: Coldwell Banker Residential Brokerage - Northborough #72174530 Report a problem
        5/19/2014Sold$500,000-3.8%$185/sqft
        Source: Public Record Report a problem
        3/19/2014Pending sale$519,900$193/sqft
        Source: RE/MAX Prestige #71644262 Report a problem
        3/13/2014Listed for sale$519,900+18.2%$193/sqft
        Source: RE/MAX Prestige #71644262 Report a problem
        11/20/2009Sold$440,000-4.3%$163/sqft
        Source: Public Record Report a problem
        10/1/2009Price change$459,900-6.1%$170/sqft
        Source: NRT NewEngland #70969252 Report a problem
        9/6/2009Listed for sale$489,900$182/sqft
        Source: NRT NewEngland #70969252 Report a problem

        Public tax history

        YearProperty taxesTax assessment
        2025$10,636 +9.4%$746,400 +9.7%
        2024$9,718 +5.4%$680,500 +9.1%
        2023$9,222 +4.7%$623,500 +16.7%
        2022$8,807 +3.3%$534,100 +7.2%
        2021$8,526 -2.3%$498,000 -1.5%
        2020$8,723 -0.1%$505,700 -0.7%
        2019$8,734 +3.8%$509,300 +5.2%
        2018$8,415 +1.8%$483,900 +1.8%
        2017$8,267 +0.4%$475,400 -0.9%
        2016$8,238 +11.7%$479,800 +8.9%
        2015$7,373 +4.3%$440,700 +3.5%
        2014$7,067 +1.1%$426,000 -1.9%
        2013$6,993 +3.3%$434,100 -0.6%
        2012$6,768 +2.5%$436,900
        2011$6,602 -6%$436,900 -10.6%
        2010$7,026 +17%$488,600 +11.9%
        2009$6,006 +3.6%$436,500
        2008$5,797 +2.1%$436,500 -4.7%
        2007$5,676 +4.4%$458,100 +3.4%
        2006$5,436 -1.1%$443,000 +7.3%
        2005$5,497 -0.8%$412,700 +2.7%
        2004$5,539 +14.2%$401,700 +31.1%
        2003$4,850 +11.4%$306,400 +7.2%
        2001$4,354 +3%$285,900 +9.7%
        1999$4,226 +9.3%$260,700 +11.4%
        1996$3,867 $234,100

        Find assessor info on the county website

        Monthly payment

        Est. payment

        Payment breakdown

        Explore the cost of this home by adjusting the details. Changes won't be saved.
        All calculations are estimates and provided by Zillow, Inc. for informational purposes only. Actual amounts may vary.
        HOA fees may include property taxes on listings classified as Co-Ops. Contact the listing agent and/or owner for fee details.
        Mortgage interest rates are dependent on a number of factors, including credit score, down payment, and repayment length. Interest rate data provided by Zillow Group Marketplace, Inc. as of 1/1/1970 from various mortgage lenders with which we have lead or other similar arrangements; the Estimated Payment is an average of those rates.
        See how much you could borrow to make a competitive offer.

        Climate risks

        Neighborhood: 01532

        Getting around

        19 / 100
        Car-Dependent
        28 / 100
        Somewhat Bikeable

        Nearby schools

        GreatSchools rating
        Schools provided by the listing agent
        • Elementary: Fannie E. Proctor Elementary
        • Middle: Robert E. Melican Middle Schoo
        • High: Algonquin Regional High School

        Source: MLS PIN. This data may not be complete. We recommend contacting the local school district to confirm school assignments for this home.

        A local agent can set up tours, give advice and negotiate with sellers.

        Browse local experts

        Similar homes

        Skip to the end of the carouselSkip to the beginning of the carousel