Skip main navigation
Off market
  • $446,900

    293 Deerwood Village Dr, Woodbine, GA 31569

    4beds
    2,192sqft
    SingleFamily
    Built in 2015
    0.55 Acres Lot
    $446,900 Zestimate®
    $204/sqft
    $2,589 Estimated rent

    Home value

    $446,900

    $420,000 - $474,000

    $2,589/mo

    Zestimate® history
    Loading
    Loading...

    Owner options

    List your home for rent

    $2,589/mo

    Rent Zestimate®

    Find your next renter with Zillow Rental Manager. Plus, with online applications, you can quickly screen prospective tenants – for free.

    Learn more

    $2,589/mo

    Rent Zestimate®

    Refinance and save

    $2,812/mo

    Est. payment

    Refinancing to a lower rate could help reduce your monthly payments and save thousands over the life of the loan.

    See today's rates

    $2,812/mo

    Est. payment

    Explore your selling options

    Work with a Zillow partner agent

    Leverage their expertise and Zillow's premium Showcase listings to get your home seen by more buyers.

    Get started

    List with your own agent

    Get your home in front of millions of buyers by listing it on Zillow.

    Learn how to do it

    Sell it yourself

    Take full control of how buyers see your home on Zillow by listing For Sale by Owner (FSBO).

    List your home

    What's special

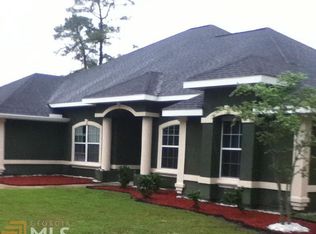

    Four bedroom two bath home with three car garage. Split bedroom floorplan. Open floorplan; Island kitchen with open view to dining area and family room. Home featuring porcelain flooring with carpet in bedrooms only. Also crown molding, PEX plumbing shutoff, custom Maple cabinetry, granite countertops, stainless appliances, and recessed can LED lighting. Large home site with backyard completely enclosed with a privacy fence. Gated community with entry by gate code.

    This property is not currently displayed as for sale or rent on Zillow. This may be different from what's on other websites or public sources.
    Facts & features

    Interior

    Bedrooms & bathrooms
    • Bedrooms: 4
    • Bathrooms: 2
    • Full bathrooms: 2
    Heating
    • Heat pump, Electric
    Cooling
    • Central
    Appliances
    • Included: Dishwasher, Microwave, Range / Oven, Refrigerator
    Features
    • Lighting: Recessed, Pantry, Wash/Dry Hookup, Foyer, Plantation Shutters, Attic: Partial Floored, Ceilings above 9ft., Kitchen: Island, Split Bedroom, Pull Down Stairs, Window Treat: Some, Shelving, Furnished: None
    • Flooring: Tile, Carpet
    • Basement: None
    • Has fireplace: No
    Interior area
    • Total interior livable area: 2,192 sqft

    Property

    Parking
    • Total spaces: 3
    • Parking features: Garage - Attached
    Features
    • Exterior features: Stucco
    • Has spa: Yes
    Lot
    • Size: 0.55 Acres
    • Features: Privacy, Subdiv Recorded, Covenants, Interior, Level, Cleared, Dead End, Aerials/Topo Avail
    Details
    • Parcel number: 118B037

    Construction

    Type & style
    • Home type: SingleFamily
    Materials
    • Foundation: Slab
    • Roof: Composition
    Condition
    • Year built: 2015

    Utilities & green energy

    • Utilities for property: Electricity, Water: Public, Telephone, Underground Utilities, Waste: Septic Tank

    Community & HOA

    Location
    • Region: Woodbine

    Financial & listing details

    • Price per square foot: $204/sqft
    • Tax assessed value: $447,808

    Price history

    DateEventPrice
    6/21/2018Sold$247,000-1.2%$113/sqft
    Source: Scout MLS #1588346 Report a problem
    4/24/2018Price change$249,900-3.8%$114/sqft
    Source: RE/MAX First Coast of GA #1588346 Report a problem
    4/4/2018Listed for sale$259,900+14.2%$119/sqft
    Source: RE/MAX First Coast of GA #1588346 Report a problem
    8/11/2015Sold$227,500$104/sqft
    Source: Public Record Report a problem

    Public tax history

    YearProperty taxesTax assessment
    2025-- $179,123 +3.1%
    2024-- $173,748
    2023$31 -89.1%$173,748 +11.5%
    2022$283 -91.8%$155,862 +30.7%
    2021$3,454 +8.4%$119,258 +19.3%
    2020$3,186 +9.8%$100,002
    2019$2,902 $100,002
    2018$2,902 -3.5%$100,002 +8.4%
    2017$3,006 +6.1%$92,280 +8.7%
    2016$2,834 $84,903 +1226.6%
    2015$2,834 +1566.4%$6,400 +11.1%
    2014$170 $5,760
    2013$170 $5,760
    2012-- --
    2011-- --
    2010-- --
    2009-- $7,760 -19.2%
    2008-- $9,600
    2007-- $9,600
    2006-- $9,600
    Find assessor info on the county website

    Neighborhood: 31569

    Nearby schools

    GreatSchools rating
    Schools provided by the listing agent
    • Elementary: Mamie Lou Gross Elem
    • Middle: Camden Middle
    • High: Camden County

    Source: The MLS. This data may not be complete. We recommend contacting the local school district to confirm school assignments for this home.

    Sell for more on Zillow
    Get a Zillow Showcase℠ listing at no additional cost and you could sell for .
    $446,900
    2% more
    +$8,938
    With Zillow Showcase(estimated)
    $455,838
    Sell for more on Zillow
    Get a Zillow Showcase℠ listing at no additional cost and you could sell for .
    $446,900
    2% more
    +$8,938
    With Zillow Showcase(estimated)
    $455,838