Don’t miss this unique opportunity to own this beautiful home in Walton! This charming and spacious single family home offers comfort on a corner lot, with a stunning view from the second floor balcony off the primary bedroom; perfect for enjoying your morning coffee. With 4 bedrooms and 2 full baths, one bedroom is currently used as a second floor laundry room. Bedrooms upstairs have gorgeous windows in the closets, offering natural light and unique charm. The main level features a cozy screened-in porch and a deck just off the spacious kitchen. New front steps ,2 freshly stained decks. Large garage with excellent storage or projects, includes a loft space. Make this house your own!
For sale
Price cut: $135K (10/2)
$165,000
293 Delaware St, Walton, NY 13856
4beds
1,824sqft
Single Family Residence
Built in 1920
0.25 Acres Lot
$-- Zestimate®
$90/sqft
$-- HOA
What's special
Cozy screened-in porchFreshly stained decksCorner lotSpacious kitchen
- 4 days
- 560
- 57
Likely to sell faster than
Zillow last checked:
Listing updated:
Listed by:
EXIT REALTY HOMEWARD BOUND 607-729-5500,
Shannon DuMond
Source: GBMLS,MLS#: 338269 Originating MLS: Greater Binghamton Association of REALTORS
Originating MLS: Greater Binghamton Association of REALTORSFacts & features
Interior
Bedrooms & bathrooms
- Bedrooms: 4
- Bathrooms: 2
- Full bathrooms: 2
Bedroom
- Level: Second
- Dimensions: laundry room
Bedroom
- Level: Second
- Dimensions: 11 x 9
Bedroom
- Level: Second
- Dimensions: 12 x 8
Bedroom
- Level: Second
- Dimensions: 11 x 5 x8
Bathroom
- Level: First
- Dimensions: 9 x 7
Bathroom
- Level: Second
- Dimensions: 5 x 9
Dining room
- Level: First
- Dimensions: 12 x 12
Family room
- Level: First
- Dimensions: 12 x 12
Living room
- Level: First
- Dimensions: 11 x 11
Heating
- Baseboard, Forced Air, Gas
Cooling
- None
Appliances
- Included: Dryer, Free-Standing Range, Gas Water Heater, Microwave, Washer
- Laundry: Washer Hookup, Dryer Hookup
Features
- Other, Pull Down Attic Stairs, See Remarks
- Flooring: Carpet, Laminate, Tile
- Number of fireplaces: 1
- Fireplace features: Bonus Room, Gas
Interior area
- Total interior livable area: 1,824 sqft
- Finished area above ground: 1,824
- Finished area below ground: 0
Video & virtual tour
Property
Parking
- Total spaces: 2
- Parking features: Attached, Driveway, Electricity, Garage, Two Car Garage
- Attached garage spaces: 2
Features
- Levels: Two
- Stories: 2
- Patio & porch: Deck, Enclosed, Open, Porch
- Exterior features: Deck, Landscaping
Lot
- Size: 0.25 Acres
- Dimensions: .25
- Features: Garden, Level
Details
- Parcel number: 1256012730060007004000
- Other equipment: Dehumidifier
Construction
Type & style
- Home type: SingleFamily
- Architectural style: Two Story
- Property subtype: Single Family Residence
Materials
- Clapboard, Composite Siding, Shake Siding
- Foundation: Basement, Block, Concrete Perimeter
Condition
- Year built: 1920
Utilities & green energy
- Sewer: Public Sewer
- Water: Public
- Utilities for property: Cable Available
Community & HOA
Location
- Region: Walton
Financial & listing details
- Price per square foot: $90/sqft
- Tax assessed value: $178,200
- Annual tax amount: $5,665
- Date on market: 10/2/2026
- Listing agreement: Exclusive Right To Sell
- Inclusions: CARBON MONOXIDE DETECTOR, OTHER SEE REMARKS, SHELVING-Builtin/affixed, WINDOW TREATMENTS-SOME
- Ownership: ESTATE
Estimated market value
Not available
Estimated sales range
Not available
Not available
Price history
| Date | Event | Price |
|---|---|---|
| 10/2/2026 | Price change | $165,000-45%$90/sqft |
Source:  NYSAMLSs #R1719482 Report a problem NYSAMLSs #R1719482 Report a problem | ||
| 4/29/2026 | Listed for sale | $300,000+42.9%$164/sqft |
Source:  GBMLS #335682 Report a problem GBMLS #335682 Report a problem | ||
| 3/31/2026 | Listing removed | $210,000$115/sqft |
Source: NYSAMLSs #R1626368 Report a problem | ||
| 10/2/2025 | Contingent | $210,000$115/sqft |
Source: GBMLS #332271 Report a problem | ||
| 7/29/2025 | Listed for sale | $210,000$115/sqft |
Source: NYSAMLSs #R1626368 Report a problem | ||
Public tax history
| Year | Property taxes | Tax assessment |
|---|---|---|
| 2025 | -- | $178,200 +37.1% |
| 2024 | -- | $130,000 |
| 2023 | -- | $130,000 |
| 2022 | -- | $130,000 |
| 2021 | -- | $130,000 |
| 2020 | -- | $130,000 |
| 2019 | -- | $130,000 |
| 2018 | -- | $130,000 |
| 2017 | $1,775 | $130,000 +298% |
| 2016 | -- | $32,664 |
| 2015 | -- | $32,664 |
| 2014 | -- | $32,664 |
| 2013 | -- | $32,664 |
| 2012 | -- | $32,664 |
| 2011 | -- | $32,664 |
| 2010 | -- | $32,664 |
| 2009 | -- | $32,664 |
| 2008 | -- | $32,664 |
| 2007 | -- | $32,664 |
| 2006 | -- | $32,664 |
| 2005 | -- | $32,664 |
| 2004 | -- | $32,664 |
| 2003 | -- | $32,664 |
| 2002 | -- | $32,664 |
| 2001 | -- | $32,664 |
| 2000 | -- | $32,664 |
Find assessor info on the county website
Monthly payment
Climate risks
Neighborhood: 13856
Nearby schools
Schools provided by the listing agent
- Elementary: Walton
- District: Walton
Source: GBMLS. This data may not be complete. We recommend contacting the local school district to confirm school assignments for this home.

Similar homes
- $135,0002 bd2 ba1.7k sqft1 Hudson St, Walton, NY 13856For Sale
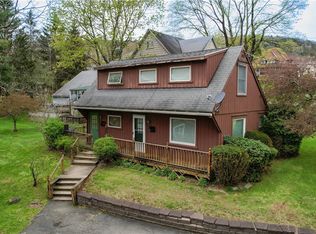
 MLS ID #R1719498, Shannon DuMond, Listing by: EXIT Realty Homeward Bound. NYSAMLSs
 - $155,0002 bd2 ba1.1k sqft14 Terrace Ave, Walton, NY 13856For Sale
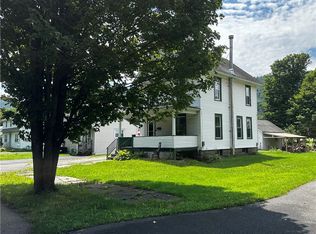 MLS ID #R1705416, Beth A. O'Brien, Listing by: Howard Hanna. NYSAMLSs
 - $229,0003 bd2 ba1.7k sqft8 Howell St, Walton, NY 13856For Sale
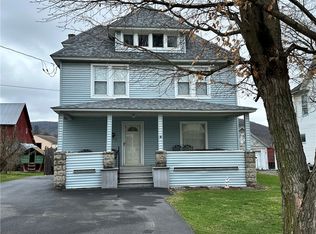 MLS ID #R1671513, Beth A. O'Brien, Listing by: Howard Hanna. NYSAMLSs
 - $139,0005 bd2 ba2.2k sqft175 Prospect Ave, Walton, NY 13856For Sale By Owner
- $165,0003 bd2 ba1.4k sqft20 Pineview Ter, Sidney, NY 13838For SaleMLS ID #R1718788, Kevin D. Walsh, Listing by: Keller Williams Upstate NY Properties. NYSAMLSs
- $159,5003 bd1 ba980 sqft4020 E River Rd, Walton, NY 13856For SaleMLS ID #R1692915, Kathleen F. Jalowiec-Stanton, Listing by: Howard Hanna. NYSAMLSs
- $168,5002 bd1 ba1.6k sqft917 Covered Bridge Rd, Unadilla, NY 13849For SaleMLS ID #R1719476, Hillary Giuda-Philpott, Listing by: Keller Williams Upstate NY Properties. NYSAMLSs
- $165,0004 bd3 ba1.6k sqft3797 State Highway 7, Otego, NY 13825For SaleMLS ID #R1672414, Melissa Klein, Listing by: Howard Hanna. NYSAMLSs
- $149,0003 bd2 ba1.5k sqft3994 Klondike Road, Long Eddy, NY 12760For Sale
 MLS ID #1049387, Joseph Freda, Listing by: Matthew J Freda Real Estate. OneKey® MLS as distributed by MLS GRID
 - $185,0005 bd3 ba2.4k sqft954 County Road 39, Bainbridge, NY 13733For SaleMLS ID #R1719238, Cody A. Rose, Listing by: Coldwell Banker Timberland Properties. NYSAMLSs
- $159,0003 bd2 ba1.9k sqft84 Peas Eddy Rd, Hancock, NY 13783For SaleMLS ID #R1714454, James Serio, Listing by: Keller Williams Upstate NY Properties. NYSAMLSs
- $169,0002 bd1 ba1k sqft2245 Sanly Rd, Franklin, NY 13775For SaleMLS ID #R1703234, Stacey M. Frazier ABR, Listing by: Keller Williams Upstate NY Properties. NYSAMLSs
- $170,0003 bd1 ba1.2k sqft1859 State Highway 206, Unadilla, NY 13849For SaleMLS ID #R1683543, Heather Madsen, Listing by: Howard Hanna. NYSAMLSs
- $179,9003 bd1 ba1.8k sqft903 County Highway 3, Unadilla, NY 13849For SaleMLS ID #R1688245, Melissa Klein, Listing by: Howard Hanna. NYSAMLSs
- $175,0003 bd1 ba2.1k sqft23 Adams St, Sidney, NY 13838For SaleMLS ID #R1682833, James L. Omahen, Listing by: Howard Hanna. NYSAMLSs
- $199,0004 bd2 ba1.4k sqft169 Main St, Delhi, NY 13753For SaleMLS ID #R1718172, Melissa Wakin-Mostert, Listing by: Coldwell Banker Timberland Properties. NYSAMLSs
- $185,0003 bd2 ba1.5k sqft25 Hopkins St, Unadilla, NY 13849AuctionMLS ID #R1710000, Richard H. Rudolph, Country Squire Realty. NYSAMLSs
