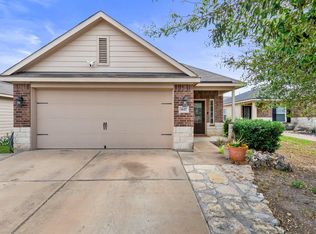
Welcome home to this beautifully updated and meticulously maintained property that perfectly blends comfort, style, and functionality!
From the moment you step inside, you’ll appreciate the bright and inviting spaces, soaring ceilings, and thoughtful upgrades throughout. The fully updated primary bathroom feels like a private spa retreat with modern finishes, dual vanities, and a stunning walk-in shower.
The spacious kitchen offers abundant cabinetry, granite countertops, stainless steel appliances, upgraded backsplash, and plenty of prep space — all opening seamlessly to the breakfast area and living room, making it perfect for everyday living and entertaining. Cozy up by the gorgeous floor-to-ceiling stone fireplace or enjoy natural light pouring in through the oversized windows.
Step outside to your own private backyard oasis complete with a covered patio, pergola, shaded seating area, mature landscaping, and multiple entertaining spaces designed for relaxing Texas evenings
Active
Price cut: $9K (7/11)
$260,000
293 Donatello, Kyle, TX 78640
3beds
1,616sqft
Single Family Residence
Built in 2006
6,716 Square Feet Lot
$-- Zestimate®
$161/sqft
$29/mo HOA
What's special
Modern finishesGorgeous floor-to-ceiling stone fireplacePrivate backyard oasisPrivate spa retreatShaded seating areaStainless steel appliancesBright and inviting spaces
- 91 days |
- 354 |
- 36 |
Zillow last checked:
Listing updated:
Listed by:
Chelsea Roberts (830)608-5400,
Coldwell Banker D'Ann Harper,,
Mary Evans 512-753-6311,
Coldwell Banker D'Ann Harper,
Source: Central Texas MLS,MLS#: 614377 Originating MLS: Four Rivers Association of REALTORS
Originating MLS: Four Rivers Association of REALTORSFacts & features
Interior
Bedrooms & bathrooms
- Bedrooms: 3
- Bathrooms: 2
- Full bathrooms: 2
Heating
- Fireplace(s), Natural Gas
Cooling
- Central Air, 1 Unit
Appliances
- Included: Dishwasher, Disposal, Gas Range, Gas Water Heater, Microwave, Oven, Water Heater, Some Gas Appliances, Range
- Laundry: Washer Hookup, Gas Dryer Hookup, Laundry in Utility Room, Laundry Room
Features
- Ceiling Fan(s), Carbon Monoxide Detector, Dining Area, Separate/Formal Dining Room, Double Vanity, Entrance Foyer, Open Floorplan, Pull Down Attic Stairs, Shower Only, Separate Shower, Tub Shower, Walk-In Closet(s), Breakfast Area, Eat-in Kitchen, Granite Counters, Kitchen/Family Room Combo, Pantry, Solid Surface Counters
- Flooring: Ceramic Tile, Tile, Wood
- Attic: Access Only,Pull Down Stairs
- Has fireplace: Yes
- Fireplace features: Gas, Living Room
Interior area
- Total interior livable area: 1,616 sqft
Video & virtual tour
Property
Parking
- Total spaces: 2
- Parking features: Garage
- Garage spaces: 2
Features
- Levels: One
- Stories: 1
- Patio & porch: Patio
- Exterior features: Awning(s), Patio
- Pool features: None
- Fencing: Back Yard,Wood
- Has view: Yes
- View description: None
- Body of water: None
Lot
- Size: 6,716 Square Feet
Details
- Parcel number: R118150
Construction
Type & style
- Home type: SingleFamily
- Architectural style: Traditional
- Property subtype: Single Family Residence
Materials
- Brick, HardiPlank Type, Masonry
- Foundation: Slab
- Roof: Composition,Shingle
Condition
- Resale
- Year built: 2006
Utilities & green energy
- Sewer: Public Sewer
- Water: Public
- Utilities for property: Cable Available, Electricity Available, Fiber Optic Available, Natural Gas Available, Natural Gas Connected, High Speed Internet Available, Trash Collection Public
Community & HOA
Community
- Features: Trails/Paths, Sidewalks
- Security: Prewired, Security System Owned
- Subdivision: Post Oak Ph 2
HOA
- Has HOA: Yes
- HOA fee: $88 quarterly
- HOA name: Post Oak HOA
Location
- Region: Kyle
Financial & listing details
- Price per square foot: $161/sqft
- Tax assessed value: $293,900
- Date on market: 5/26/2026
- Cumulative days on market: 92 days
- Listing agreement: Exclusive Right To Sell
- Listing terms: Cash,Conventional,FHA,VA Loan
- Electric utility on property: Yes
Estimated market value
Not available
Estimated sales range
Not available
Not available
Price history
| Date | Event | Price |
|---|---|---|
| 7/11/2026 | Price change | $260,000-3.3%$161/sqft |
Source:  Central Texas MLS #614377 Report a problem Central Texas MLS #614377 Report a problem | ||
| 5/26/2026 | Listed for sale | $269,000+25.2%$166/sqft |
Source: Central Texas MLS #614377 Report a problem | ||
| 5/27/2020 | Sold | -- |
Source: Central Texas MLS #406719 Report a problem | ||
| 4/10/2020 | Pending sale | $214,900$133/sqft |
Source: BHGRE HomeCity #406719 Report a problem | ||
| 4/8/2020 | Listed for sale | $214,900$133/sqft |
Source: BHGRE HomeCity #406719 Report a problem | ||
Public tax history
| Year | Property taxes | Tax assessment |
|---|---|---|
| 2025 | -- | $293,900 -8.5% |
| 2024 | $7,247 -9.7% | $321,300 -12.1% |
| 2023 | $8,026 -7% | $365,610 +3.1% |
| 2022 | $8,630 +42.2% | $354,590 +49.5% |
| 2021 | $6,068 +1.6% | $237,120 +5.3% |
| 2020 | $5,975 +0.3% | $225,180 +3.9% |
| 2019 | $5,957 +6.5% | $216,660 +9.3% |
| 2018 | $5,592 +3.6% | $198,140 +3.8% |
| 2017 | $5,400 +10.2% | $190,840 +9.8% |
| 2016 | $4,901 +15.3% | $173,840 +5% |
| 2015 | $4,251 | $165,560 +8.4% |
| 2014 | $4,251 | $152,720 +13.1% |
| 2013 | -- | $135,090 +2.8% |
| 2012 | -- | $131,370 -5.4% |
| 2011 | -- | $138,800 |
| 2010 | -- | $138,800 -2.3% |
| 2009 | -- | $142,030 |
| 2007 | -- | $142,030 +846.9% |
| 2006 | -- | $15,000 |
Find assessor info on the county website
Monthly payment
Est. payment
Payment breakdown
Explore the cost of this home by adjusting the details. Changes won't be saved.Climate risks
Neighborhood: 78640
Nearby schools
GreatSchools rating
- 5/10Tobias Elementary SchoolGrades: PK-5Distance: 0.4 mi
- 5/10Laura B Wallace Middle SchoolGrades: 6-8Distance: 1.9 mi
- 5/10Jack C Hays High SchoolGrades: 9-12Distance: 4.4 mi
Schools provided by the listing agent
- District: Hays Cisd
Source: Central Texas MLS. This data may not be complete. We recommend contacting the local school district to confirm school assignments for this home.
- $242,300-- bd2 ba1.7k sqft281 Donatello, Kyle, TX 78640Off Market
- $257,9003 bd2 ba1.7k sqft305 Donatello, Kyle, TX 78640Off Market

- $231,2003 bd2 ba1.7k sqft292 Leonardo, Kyle, TX 78640Off Market
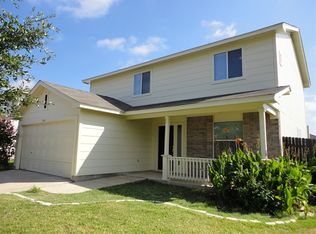
- $207,5003 bd2 ba1k sqft269 Donatello, Kyle, TX 78640Off Market
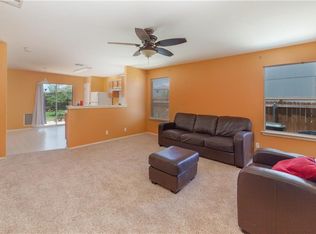
- $235,9004 bd2 ba1.9k sqft280 Leonardo, Kyle, TX 78640Off Market
- $238,5003 bd2 ba1.5k sqft317 Donatello, Kyle, TX 78640Off Market
- $237,3004 bd3 ba1.6k sqft304 Leonardo, Kyle, TX 78640Off Market
- $235,0003 bd2 ba1.4k sqft268 Leonardo, Kyle, TX 78640Off Market
A local agent can set up tours, give advice and negotiate with sellers.
Similar homes
- $237,0004 bd2 ba1.7k sqft281 Leonardo, Kyle, TX 78640Active
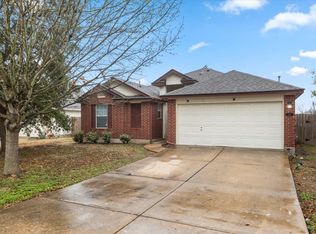
 MLS ID #7498257, Daniel Garcia, MY HOME AT AUSTIN. Unlock MLS
 - $259,9003 bd3 ba1.8k sqft1476 Treeta Trl, Kyle, TX 78640Active
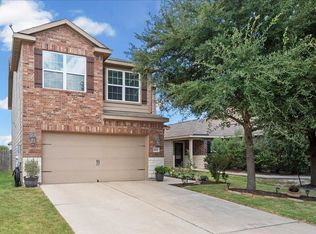 MLS ID #8452241, Michelle Lawrence, Womack Real Estate LLC. Unlock MLS
 - $245,0003 bd2 ba1.3k sqft145 Myrtle St, Kyle, TX 78640Active
 MLS ID #3148303, Allison Pflaum, Keller Williams Realty. Unlock MLS
 - $260,0003 bd2 ba1.5k sqft1617 Treeta Trl, Kyle, TX 78640Active
 MLS ID #8371260, Robert Mexquitic, Christies Intl Real Estate Lone Star. Unlock MLS
 - $249,5003 bd2 ba1.4k sqft1618 Woodlands Dr, Kyle, TX 78640ActiveMLS ID #5494428, Mary Evans, Coldwell Banker D'Ann Harper. Unlock MLS
- $250,0003 bd2 ba1.5k sqft1672 Treeta Trl, Kyle, TX 78640ActiveMLS ID #6589175, Celine Crestin, Compass RE Texas, LLC. Unlock MLS
- $285,0004 bd2 ba1.8k sqft531 Goldenrod St, Kyle, TX 78640ActiveMLS ID #8046719, Roman Lopez, Keller Williams Realty. Unlock MLS
- $228,0003 bd2 ba1.3k sqft1609 Arbor Knot Dr, Kyle, TX 78640ActiveMLS ID #4423585, Chelsea Gutierrez, Horizon Realty. Unlock MLS
- $255,0003 bd3 ba1.5k sqft458 Nottingham Loop, Kyle, TX 78640ActiveMLS ID #7066978, Charitty Alexander, One Stop Leasing & Prop Mgmt. Unlock MLS
- $225,0003 bd2 ba1.7k sqft108 Remington Dr, Kyle, TX 78640ActiveMLS ID #5400402, Luisa Mauro, Luisa Mauro Real Estate. Unlock MLS
- $249,9003 bd2 ba1.3k sqft201 Elmer Cv, Kyle, TX 78640ActiveMLS ID #4017571, Amanda Rickman, Realty One Group Prosper. Unlock MLS
- $288,0004 bd2 ba1.8k sqft981 Goldenrod St, Kyle, TX 78640ActiveMLS ID #6642284, Penny Moulder, Compass RE Texas, LLC. Unlock MLS
- $235,0003 bd2 ba1.2k sqft144 Fall Creek Dr, Kyle, TX 78640ActiveMLS ID #4546442, Celine Crestin, Compass RE Texas, LLC. Unlock MLS
- $298,0003 bd2 ba1.7k sqft460 Waterleaf Blvd, Kyle, TX 78640ActiveMLS ID #8313815, Akilah Wright, Realty Texas LLC. Unlock MLS
- $289,9003 bd2 ba1.2k sqft284 Wetzel, Kyle, TX 78640ActiveMLS ID #3553850, Allison Pflaum, Keller Williams Realty. Unlock MLS
- $227,1003 bd2 ba1.3k sqft137 Sawgrass Cir, Kyle, TX 78640ActiveMLS ID #6923321, Eric Mulero, Redfin Corporation. Unlock MLS
- $245,0003 bd3 ba1.7k sqft141 Fabion St, Kyle, TX 78640ActiveMLS ID #8091324, Becky Welch, Bramlett Partners. Unlock MLS
- $259,0003 bd3 ba1.4k sqft151 Friendship Oak Dr, San Marcos, TX 78666Active
 MLS ID #618712, Chris Torrey, Elite Realty Advisors. Central Texas MLS
 - $305,0004 bd2 ba1.6k sqft141 Morrell, Kyle, TX 78640ActiveMLS ID #4424568, Dow Kennedy, REALTY CAPITAL CITY. Unlock MLS
- $299,9003 bd3 ba1.8k sqft148 Buttercup Way, Kyle, TX 78640ActiveMLS ID #4288512, Amanda Rickman, Realty One Group Prosper. Unlock MLS
