Tucked behind a winding driveway, this stunning 18.5-acre country river retreat feels a world away yet sits just minutes from the heart of Dickson. Over a quarter mile of frontage along the East Piney River sets the stage for entertaining family and friends by the water. Choose from several spots to enjoy on the river, including overlooks, or by the water's edge on a gravel bar. The land itself is a rare mix of open pasture, woods with trails and a raised bed garden ready for your next harvest. Whether you're hosting a bonfire by the creek or a quiet dinner for two, this property was made for memory-making. Inside, the home is just as impressive. A stylish, custom-updated chef's kitchen is the heart of the home, featuring a brand new cooktop, double ovens, and an oversized island that seats four with room to spare. Sip your morning coffee in the sun-drenched Florida room while the birds put on their daily show just beyond the glass. Another perfect spot for entertaining while the big game is on is the wet bar. Recently updated bathrooms round out a home that's been thoughtfully refreshed throughout. A storage building and open carport/shed add everyday practicality to this picturesque country waterfront package. Stand-by home generator installed in 2023.This is Tennessee at its finest. Don't miss!
Under contract - showing
Price cut: $25K (4/30)
$900,000
293 E Piney Rd, Dickson, TN 37055
4beds
4,048sqft
:
Get pre-qualified$5,363/mo
Single Family Residence, Residential
Built in 1970
18.5 Acres Lot
$-- Zestimate®
$222/sqft
$-- HOA
What's special
Storage buildingDouble ovensBrand new cooktopRecently updated bathroomsSun-drenched florida roomWinding drivewayWet bar
- 110 days |
- 699 |
- 44 |
Zillow last checked:
Listing updated:
Listed by:
Charles (Charlie) Neese 615-429-3589,
Zeitlin Sotheby's International Realty 615-794-0833
Source: RealTracs MLS as distributed by MLS GRID,MLS#: 3170862
Facts & features
Interior
Bedrooms & bathrooms
- Bedrooms: 4
- Bathrooms: 4
- Full bathrooms: 3
- 1/2 bathrooms: 1
- Main level bedrooms: 2
Bedroom 1
- Features: Full Bath
- Level: Full Bath
- Area: 210 Square Feet
- Dimensions: 15x14
Bedroom 2
- Area: 120 Square Feet
- Dimensions: 12x10
Bedroom 3
- Area: 110 Square Feet
- Dimensions: 11x10
Den
- Area: 264 Square Feet
- Dimensions: 22x12
Dining room
- Features: Formal
- Level: Formal
- Area: 375 Square Feet
- Dimensions: 25x15
Kitchen
- Features: Eat-in Kitchen
- Level: Eat-in Kitchen
- Area: 253 Square Feet
- Dimensions: 23x11
Living room
- Features: Great Room
- Level: Great Room
- Area: 414 Square Feet
- Dimensions: 23x18
Recreation room
- Features: Wet Bar
- Level: Wet Bar
- Area: 408 Square Feet
- Dimensions: 24x17
Heating
- Central
Cooling
- Central Air
Appliances
- Included: Double Oven, Cooktop, Dishwasher, Dryer, Refrigerator, Stainless Steel Appliance(s), Washer
Features
- Walk-In Closet(s), Wet Bar
- Flooring: Carpet, Wood, Laminate, Tile
- Basement: Finished
- Number of fireplaces: 1
- Fireplace features: Den
Interior area
- Total structure area: 4,048
- Total interior livable area: 4,048 sqft
- Finished area above ground: 2,466
- Finished area below ground: 1,582
Property
Parking
- Total spaces: 1
- Parking features: Garage Faces Rear
- Attached garage spaces: 1
Features
- Levels: Multi/Split
- Stories: 2
- Patio & porch: Porch, Covered, Deck
- On waterfront: Yes
- Waterfront features: River Front
Lot
- Size: 18.5 Acres
- Features: Private, Rolling Slope
- Topography: Private,Rolling Slope
Details
- Additional structures: Storage
- Parcel number: 121 03302 000
- Special conditions: Standard
Construction
Type & style
- Home type: SingleFamily
- Architectural style: Split Level
- Property subtype: Single Family Residence, Residential
Materials
- Brick, Vinyl Siding
- Roof: Asphalt
Condition
- New construction: No
- Year built: 1970
Utilities & green energy
- Sewer: Public Sewer
- Water: Well
Community & HOA
Community
- Subdivision: Dickson Co
HOA
- Has HOA: No
Location
- Region: Dickson
Financial & listing details
- Price per square foot: $222/sqft
- Tax assessed value: $767,700
- Annual tax amount: $2,172
- Date on market: 4/9/2026
Estimated market value
Not available
Estimated sales range
Not available
Not available
Price history
| Date | Event | Price |
|---|---|---|
| 7/27/2026 | Contingent | $900,000$222/sqft |
Source:  RealTracs MLS as distributed by MLS GRID #3170862 Report a problem RealTracs MLS as distributed by MLS GRID #3170862 Report a problem | ||
| 4/30/2026 | Price change | $900,000-2.7%$222/sqft |
Source: RealTracs MLS as distributed by MLS GRID #3170862 Report a problem | ||
| 4/9/2026 | Listed for sale | $925,000+85%$229/sqft |
Source: RealTracs MLS as distributed by MLS GRID #3170862 Report a problem | ||
| 1/26/2021 | Sold | $500,000+1%$124/sqft |
Source: RealTracs MLS as distributed by MLS GRID #2214028 Report a problem | ||
| 12/16/2020 | Listed for sale | $494,900+518.6%$122/sqft |
Source: Benchmark Realty, LLC #2214028 Report a problem | ||
| 7/12/2017 | Sold | $80,000-68.6%$20/sqft |
Source: Public Record Report a problem | ||
| 12/2/2011 | Sold | $255,000$63/sqft |
Source: Public Record Report a problem | ||
Public tax history
| Year | Property taxes | Tax assessment |
|---|---|---|
| 2025 | $2,172 | $128,525 |
| 2024 | $2,172 +0.3% | $128,525 +39.5% |
| 2023 | $2,166 | $92,150 |
| 2022 | $2,166 | $92,150 |
| 2021 | $2,166 -20.3% | $92,150 -20.3% |
| 2020 | $2,717 | $115,600 |
| 2019 | $2,717 +13.1% | $115,600 +29.9% |
| 2018 | $2,403 | $89,000 |
| 2017 | $2,403 -0.6% | $89,000 -0.6% |
| 2016 | $2,418 +4.4% | $89,550 +12.1% |
| 2015 | $2,317 | $79,900 |
| 2014 | $2,317 | $79,900 |
| 2013 | -- | $79,900 |
| 2012 | $2,347 | $79,900 -3% |
| 2011 | $2,347 | $82,334 |
| 2010 | $2,347 | $82,334 |
| 2009 | $2,347 +7.1% | $82,334 |
| 2008 | $2,190 +1.1% | $82,334 |
| 2007 | $2,165 -18.1% | $82,334 |
| 2006 | $2,643 +22.6% | $82,334 +22.6% |
| 2005 | $2,156 +12.2% | $67,161 |
| 2004 | $1,921 | $67,161 |
| 2002 | $1,921 | $67,161 |
| 2001 | -- | $67,161 -75% |
| 2000 | -- | $268,645 |
Find assessor info on the county website
Monthly payment
Est. payment
Payment breakdown
Explore the cost of this home by adjusting the details. Changes won't be saved.Climate risks
Neighborhood: 37055
Nearby schools
GreatSchools rating
- 9/10Centennial Elementary SchoolGrades: PK-5Distance: 2.7 mi
- 7/10Dickson Middle SchoolGrades: 6-8Distance: 1.6 mi
- 5/10Dickson County High SchoolGrades: 9-12Distance: 2.5 mi
Schools provided by the listing agent
- Elementary: Dickson Elementary
- Middle: Dickson Middle School
- High: Dickson County High School
Source: RealTracs MLS as distributed by MLS GRID. This data may not be complete. We recommend contacting the local school district to confirm school assignments for this home.
- $1,000-- bd-- ba-- sqftPiney Rd, Dickson, TN 37055Sold
- $625,700-- bd4 ba2.6k sqft248 E Piney Rd, Dickson, TN 37055Off Market
- $498,8004 bd2 ba2.4k sqft305 E Piney Rd, Dickson, TN 37055Off Market
- $324,7003 bd3 ba1.3k sqft240 E Piney Rd, Dickson, TN 37055Off Market
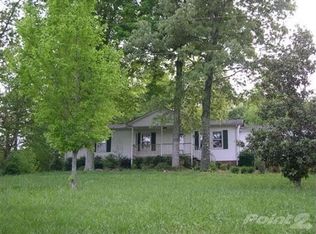
- $580,0004 bd4 ba3.4k sqft294 E Piney Rd, Dickson, TN 37055Sold
- $348,9003 bd2 ba1.2k sqft234 E Piney Rd LOT 8, Dickson, TN 37055Off Market
- $360,0003 bd2 ba1.3k sqft238 E Piney Rd, Dickson, TN 37055Sold
- $237,7001 bd2 ba1.1k sqft307 E Piney Rd, Dickson, TN 37055Off Market
A local agent can set up tours, give advice and negotiate with sellers.
A local lender can help you make sure your offer is ready when you are.
Similar homes
- $900,0005 bd5 ba3.6k sqft985 Furnace Hollow Rd, Dickson, TN 37055For Sale
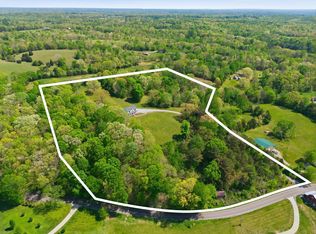
 MLS ID #3180416, Jay Lowenthal. RealTracs MLS as distributed by MLS GRID
 - $969,9004 bd4 ba3.8k sqft1100 Mill Rd, Dickson, TN 37055For Sale
 MLS ID #3226561, Kayla Carter Williams. RealTracs MLS as distributed by MLS GRID
 - $799,9003 bd3 ba3.7k sqft444 Old Pond Ln, Dickson, TN 37055For Sale
 MLS ID #3276701, Missy Chandler. RealTracs MLS as distributed by MLS GRID
 - $805,0004 bd3 ba3.6k sqft208 Scenic Dr, Dickson, TN 37055For Sale
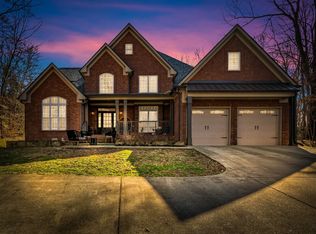 MLS ID #3169549, Beth Williams. RealTracs MLS as distributed by MLS GRID
 - $1,249,0004 bd3 ba3.9k sqft904 Highway 48 S, Dickson, TN 37055For SaleMLS ID #3247802, Kayla Carter Williams. RealTracs MLS as distributed by MLS GRID
- $799,9953 bd3 ba2.7k sqft7916 E Plunders Creek Rd, Dickson, TN 37055For SaleMLS ID #3221080, Maggie Lawrence. RealTracs MLS as distributed by MLS GRID
- $749,0003 bd2 ba2.6k sqft202 Rocky Dr, Dickson, TN 37055For SaleMLS ID #3176667, Walter Dudley. RealTracs MLS as distributed by MLS GRID
- $664,9003 bd4 ba3.1k sqft228 Druid Hills Dr, Dickson, TN 37055For SaleMLS ID #3219902, Karen Crouch. RealTracs MLS as distributed by MLS GRID
- $629,0003 bd3 ba2k sqft1010 Highway 48 S, Dickson, TN 37055For SaleMLS ID #3184068, Karen Crouch. RealTracs MLS as distributed by MLS GRID
- $459,0004 bd4 ba2.6k sqft207 Robinson Dr, Dickson, TN 37055For SaleMLS ID #3246925, Karen Crouch. RealTracs MLS as distributed by MLS GRID
- $765,0003 bd3 ba2.6k sqft2210 Garners Creek Rd, Dickson, TN 37055For SaleMLS ID #3245862, Steven Haley. RealTracs MLS as distributed by MLS GRID
- $850,0003 bd3 ba2.2k sqft1231 Abiff Rd, Bon Aqua, TN 37025For SaleMLS ID #3248797, Missy Chandler. RealTracs MLS as distributed by MLS GRID
- $675,0003 bd3 ba3.7k sqft547 Grindstone Hollow Rd, Dickson, TN 37055For SaleMLS ID #2998556, Misty James. RealTracs MLS as distributed by MLS GRID
- $769,9003 bd4 ba2.5k sqft643 Bear Creek Valley Rd, Bon Aqua, TN 37025For SaleMLS ID #3216574, Pam Redden. RealTracs MLS as distributed by MLS GRID
- $725,0003 bd2 ba2.8k sqft404 Murrell St, Dickson, TN 37055For SaleMLS ID #3253576, Michele Davis ,Broker CRS. RealTracs MLS as distributed by MLS GRID
- $579,0003 bd3 ba2.6k sqft216 Rouse Rd, Dickson, TN 37055For SaleMLS ID #3205255, Karen Crouch. RealTracs MLS as distributed by MLS GRID
- $899,9004 bd3 ba2.4k sqft1194 Spann Rd, Charlotte, TN 37036For SaleMLS ID #3245821, Pam Redden. RealTracs MLS as distributed by MLS GRID
- $1,245,0004 bd5 ba5.2k sqft511 Country Club Dr, Dickson, TN 37055For SaleMLS ID #3226429, R. Scott England. RealTracs MLS as distributed by MLS GRID
- $829,9003 bd4 ba3.4k sqft1313 Stayton Rd, Cumberland Furnace, TN 37051For SaleMLS ID #3260462, Paulette Biggers. RealTracs MLS as distributed by MLS GRID
- $850,0003 bd3 ba4.1k sqft701 Hafner Rd, Charlotte, TN 37036For SaleMLS ID #3175816, Wes Stone. RealTracs MLS as distributed by MLS GRID
