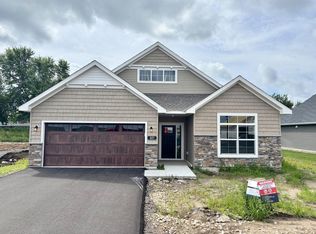
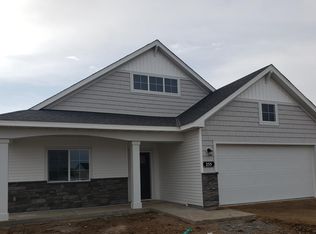
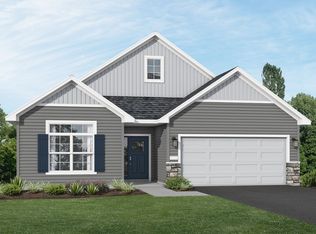
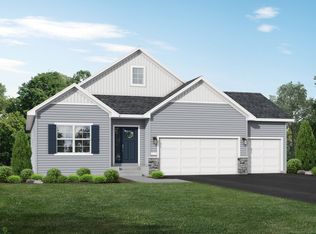
Move in NOW! Come experience the small-town charm of Hanover, MN in this incredible single level home here in The Villas at River's Edge!
Step into this stunning Lakewood home, where natural light floods every corner of the expansive open-concept kitchen, living, and dining areas. Designed with entertaining and everyday comfort in mind, the space boasts oversized windows that frame serene views and bathe the interior in sunlight. Enjoy year-round relaxation in the beautiful four-season porch, surrounded by three walls of windows—perfect for a sunny reading nook, morning coffee retreat, or quiet evening unwind. The luxurious Primary Suite is a true sanctuary, featuring a spacious bedroom, a large walk-in closet, and a spa-inspired bath with a tiled walk-in shower, complete with a bench seat and niche for added convenience and style. Enjoy the expanded 14' x 13' front office, highlighted by bay-shaped windows that offer an inspiring view and plenty of natural light. An additional guest bedroom and full guest bathroom provide ample space for visitors. A three-car garage offers both functionality and flexibility, with a full staircase leading to a 13' x 11' bonus room above for all your seasonal storage. Step outside to the 12'x12' concrete patio, a perfect spot for enjoying peaceful outdoor moments in your own private oasis. The $210 monthly HOA due covers yard maintenance, snow removal, and trash removal. This stunning home is a short walk from beautiful parks and popular eateries. Don’t miss out on this rare opportunity to live in a peaceful, close-knit community with all the space and amenities you’ve been looking for - schedule your visit today!
Closed
$485,000
293 Emmy Ln, Hanover, MN 55341
2beds
1,948sqft
Single Family Residence
Built in 2025
8,929.8 Square Feet Lot
$492,000 Zestimate®
$249/sqft
$3,131 Estimated rent
Home value
$492,000
Estimated sales range
Not available
$3,131/mo
Zestimate® history
Owner options
List your home for rent
$3,131/mo
Rent Zestimate®
Find your next renter with Zillow Rental Manager. Plus, with online applications, you can quickly screen prospective tenants – for free.
$3,131/mo
Rent Zestimate®
Refinance and save
$3,191/mo
Est. payment
Refinancing to a lower rate could help reduce your monthly payments and save thousands over the life of the loan.
$3,191/mo
Est. payment
Explore your selling options
Work with a Zillow partner agent
Leverage their expertise and Zillow's premium Showcase listings to get your home seen by more buyers.
Get startedList with your own agent
Get your home in front of millions of buyers by listing it on Zillow.
Learn how to do itSell it yourself
Take full control of how buyers see your home on Zillow by listing For Sale by Owner (FSBO).
List your homeWhat's special
Spa-inspired bathSerene viewsGuest bedroomPrivate oasisSpacious bedroomBay-shaped windowsOversized windows
Zillow last checked:
Listing updated:
Listed by:
Josh A Pomerleau 763-463-7580,
JPW Realty,
Richard Sauer 651-226-5690
Bought with:
Mark T Mooney
Edina Realty, Inc.
Source: NorthstarMLS as distributed by MLS GRID,MLS#: 6760854
Facts & features
Interior
Bedrooms & bathrooms
- Bedrooms: 2
- Bathrooms: 2
- Full bathrooms: 1
- 3/4 bathrooms: 1
Bedroom
- Level: Main
- Area: 195 Square Feet
- Dimensions: 15x13
Bedroom 2
- Level: Main
- Area: 110 Square Feet
- Dimensions: 11x10
Dining room
- Level: Main
- Area: 120 Square Feet
- Dimensions: 12x10
Other
- Level: Main
- Area: 99 Square Feet
- Dimensions: 11x9
Kitchen
- Level: Main
- Area: 196 Square Feet
- Dimensions: 14x14
Laundry
- Level: Main
- Area: 120 Square Feet
- Dimensions: 12x10
Living room
- Level: Main
- Area: 195 Square Feet
- Dimensions: 15x13
Office
- Level: Main
- Area: 182 Square Feet
- Dimensions: 14x13
Walk in closet
- Level: Main
- Area: 72 Square Feet
- Dimensions: 9x8
Heating
- Forced Air, Fireplace(s)
Cooling
- Central Air
Appliances
- Included: Air-To-Air Exchanger, Dishwasher, Electric Water Heater, Microwave, Range, Refrigerator, Stainless Steel Appliance(s)
- Laundry: Electric Dryer Hookup, Main Level, Washer Hookup
Features
- Basement: None
- Number of fireplaces: 1
- Fireplace features: Electric, Living Room
Interior area
- Total structure area: 1,948
- Total interior livable area: 1,948 sqft
- Finished area above ground: 1,948
- Finished area below ground: 0
Property
Parking
- Total spaces: 3
- Parking features: Attached, Asphalt, Garage Door Opener
- Attached garage spaces: 3
- Has uncovered spaces: Yes
Accessibility
- Accessibility features: None
Features
- Levels: One
- Stories: 1
- Patio & porch: Patio
- Fencing: None
Lot
- Size: 8,929 sqft
- Dimensions: 65 x 137 x 65 x 137
- Features: Sod Included in Price
Details
- Foundation area: 1974
- Parcel number: 108060001050
- Zoning description: Residential-Single Family
Construction
Type & style
- Home type: SingleFamily
- Property subtype: Single Family Residence
Materials
- Roof: Age 8 Years or Less,Asphalt
Condition
- New construction: Yes
- Year built: 2025
Details
- Builder name: JP BROOKS INC
Utilities & green energy
- Electric: 200+ Amp Service
- Gas: Natural Gas
- Sewer: City Sewer/Connected
- Water: City Water/Connected
Community & neighborhood
Location
- Region: Hanover
- Subdivision: The Villas at River's Edge
HOA & financial
HOA
- Has HOA: Yes
- HOA fee: $210 monthly
- Services included: Lawn Care, Professional Mgmt, Sanitation, Snow Removal
- Association name: Cities Management
- Association phone: 612-381-8600
Other
Other facts
- Road surface type: Paved
Price history
| Date | Event | Price |
|---|---|---|
| 11/21/2025 | Sold | $485,000-2%$249/sqft |
Source:  NorthstarMLS as distributed by MLS GRID #6760854 Report a problem NorthstarMLS as distributed by MLS GRID #6760854 Report a problem | ||
| 10/20/2025 | Pending sale | $495,000$254/sqft |
Source: NorthstarMLS as distributed by MLS GRID #6760854 Report a problem | ||
| 10/8/2025 | Price change | $495,000-1%$254/sqft |
Source: NorthstarMLS as distributed by MLS GRID #6760854 Report a problem | ||
| 7/24/2025 | Listed for sale | $499,900$257/sqft |
Source: NorthstarMLS as distributed by MLS GRID #6760854 Report a problem | ||
Public tax history
Tax history is unavailable.
Neighborhood: 55341
Nearby schools
GreatSchools rating
- 9/10Hanover Elementary SchoolGrades: K-5Distance: 0.6 mi
- 7/10Buffalo Community Middle SchoolGrades: 6-8Distance: 10.9 mi
- 8/10Buffalo Senior High SchoolGrades: 9-12Distance: 8.8 mi
Get a cash offer in 3 minutes
Find out how much your home could sell for in as little as 3 minutes with a no-obligation cash offer.
Estimated market value
$492,000
Get a cash offer in 3 minutes
Find out how much your home could sell for in as little as 3 minutes with a no-obligation cash offer.
Estimated market value
$492,000
- Minnesota
- Wright County
- Hanover
- 55341
- 293 Emmy Ln
Nearby cities
Nearby zip codes
Other Hanover Topics
