Set on an exceptional lot with a level of craftsmanship rarely found, this expansive home offers over 4,500 square feet of finished living space, along with additional finished areas that provide exceptional flexibility throughout. Rich custom woodwork, solid wood doors, and thoughtful design details reflect a level of construction not often seen today. The main level features a highly desirable first-floor primary suite along with multiple living areas designed for both everyday living and entertaining. A sunroom overlooking the backyard provides a peaceful retreat and showcases the depth and beauty of the property. Upstairs, you'll find three generously sized bedrooms along with a finished attic space-ideal for a home office, studio, or additional living area. The home offers exceptional storage throughout, including two walk-in pantries and multiple oversized closets, including a large walk-in space within the upper level. The backyard is truly a standout feature, offering space and PRIVACY rarely found. No potential for development behind the home. In addition to the main residence, a substantial insulated outbuilding provides over 400 square feet of additional finished space along with a finished upper-level area (12x12)-ideal for hobbyists, workspace, or storage. There is plenty of space for an inground pool or personal home spa. The fully finished walkout basement extends the home even further, complete with a second kitchen and full bath-perfect for related living, guest space, or extended entertaining. Beneath the porch six-sided room offers a unique opportunity for a safe room during challenging weather or the next homeowner's potential wine cellar. The attached heated garage (24 feet deep) offers generous space for parking and additional storage. With its solid construction, versatile layout, extensive finished areas, and incredible setting, this home presents a rare opportunity to own a truly well-built residence.
Closed
$693,000
293 Farm Ct, Yorkville, IL 60560
4beds
4,500sqft
Single Family Residence
Built in 1997
1.08 Acres Lot
$696,100 Zestimate®
$154/sqft
$4,127 Estimated rent
Home value
$696,100
$647,000 - $752,000
$4,127/mo
Zestimate® history
Owner options
List your home for rent
$4,127/mo
Rent Zestimate®
Find your next renter with Zillow Rental Manager. Plus, with online applications, you can quickly screen prospective tenants – for free.
$4,127/mo
Rent Zestimate®
Refinance and save
$5,699/mo
Est. payment
Refinancing to a lower rate could help reduce your monthly payments and save thousands over the life of the loan.
$5,699/mo
Est. payment
Explore your selling options
Work with a Zillow partner agent
Leverage their expertise and Zillow's premium Showcase listings to get your home seen by more buyers.
Get startedList with your own agent
Get your home in front of millions of buyers by listing it on Zillow.
Learn how to do itSell it yourself
Take full control of how buyers see your home on Zillow by listing For Sale by Owner (FSBO).
List your homeWhat's special
Thoughtful design detailsSolid wood doorsExceptional lotRich custom woodwork
Zillow last checked:
Listing updated:
Listed by:
Ashley Rhea 630-460-2526,
john greene, Realtor
Bought with:
Adam Stary
eXp Realty
Source: MRED as distributed by MLS GRID,MLS#: 12611384
Facts & features
Interior
Bedrooms & bathrooms
- Bedrooms: 4
- Bathrooms: 4
- Full bathrooms: 3
- 1/2 bathrooms: 1
Rooms
- Room types: Kitchen, Attic, Foyer, Game Room, Great Room, Office, Pantry, Heated Sun Room, Utility Room-Lower Level, Walk In Closet
Primary bedroom
- Features: Flooring (Hardwood), Bathroom (Full, Double Sink, Tub & Separate Shwr)
- Level: Main
- Area: 210 Square Feet
- Dimensions: 14X15
Bedroom 2
- Features: Flooring (Carpet)
- Level: Second
- Area: 195 Square Feet
- Dimensions: 13X15
Bedroom 3
- Features: Flooring (Carpet)
- Level: Second
- Area: 408 Square Feet
- Dimensions: 17X24
Bedroom 4
- Features: Flooring (Carpet)
- Level: Second
- Area: 150 Square Feet
- Dimensions: 10X15
Other
- Features: Flooring (Carpet)
- Level: Attic
- Area: 322 Square Feet
- Dimensions: 14X23
Dining room
- Features: Flooring (Hardwood)
- Level: Main
- Area: 144 Square Feet
- Dimensions: 12X12
Family room
- Features: Flooring (Carpet)
- Level: Main
- Area: 336 Square Feet
- Dimensions: 14X24
Foyer
- Features: Flooring (Ceramic Tile)
- Level: Main
- Area: 96 Square Feet
- Dimensions: 8X12
Game room
- Features: Flooring (Wood Laminate)
- Level: Basement
- Area: 312 Square Feet
- Dimensions: 13X24
Great room
- Features: Flooring (Carpet)
- Level: Basement
- Area: 462 Square Feet
- Dimensions: 21X22
Other
- Features: Flooring (Ceramic Tile)
- Level: Main
- Area: 208 Square Feet
- Dimensions: 13X16
Kitchen
- Features: Flooring (Hardwood)
- Level: Main
- Area: 204 Square Feet
- Dimensions: 12X17
Kitchen 2nd
- Features: Flooring (Wood Laminate)
- Level: Basement
- Area: 135 Square Feet
- Dimensions: 9X15
Laundry
- Features: Flooring (Laminate)
- Level: Main
- Area: 63 Square Feet
- Dimensions: 7X9
Office
- Features: Flooring (Hardwood)
- Level: Main
- Area: 77 Square Feet
- Dimensions: 7X11
Pantry
- Level: Basement
- Area: 28 Square Feet
- Dimensions: 4X7
Pantry
- Level: Main
- Area: 28 Square Feet
- Dimensions: 4X7
Walk in closet
- Level: Attic
- Area: 90 Square Feet
- Dimensions: 6X15
Heating
- Natural Gas
Cooling
- Central Air
Appliances
- Included: Range, Microwave, Dishwasher, Refrigerator, Washer, Dryer, Stainless Steel Appliance(s)
- Laundry: Main Level, Laundry Chute
Features
- Vaulted Ceiling(s), 1st Floor Bedroom, 1st Floor Full Bath, Built-in Features, Walk-In Closet(s), Special Millwork, Granite Counters, Pantry
- Flooring: Hardwood, Carpet
- Basement: Finished,9 ft + pour,Storage Space,Full,Walk-Out Access
- Attic: Finished
- Number of fireplaces: 1
- Fireplace features: Wood Burning, Family Room
Interior area
- Total structure area: 5,189
- Total interior livable area: 4,500 sqft
- Finished area below ground: 1,300
Property
Parking
- Total spaces: 2.5
- Parking features: Concrete, Garage Door Opener, Heated Garage, Garage, Yes, Attached
- Attached garage spaces: 2.5
- Has uncovered spaces: Yes
Accessibility
- Accessibility features: No Disability Access
Features
- Stories: 2
- Patio & porch: Patio
Lot
- Size: 1.08 Acres
- Dimensions: 105x270x235x305
- Features: Cul-De-Sac, Landscaped, Backs to Trees/Woods
Details
- Additional structures: Outbuilding
- Parcel number: 0235227003
- Special conditions: None
- Other equipment: Water-Softener Owned, Ceiling Fan(s), Sump Pump
Construction
Type & style
- Home type: SingleFamily
- Property subtype: Single Family Residence
Materials
- Brick, Cedar
- Foundation: Concrete Perimeter
- Roof: Asphalt
Condition
- New construction: No
- Year built: 1997
Utilities & green energy
- Sewer: Septic Tank
- Water: Well
Community & HOA
Community
- Security: Carbon Monoxide Detector(s)
- Subdivision: Farm Colony Estates
HOA
- Has HOA: Yes
- Services included: Other
- HOA fee: $600 annually
Location
- Region: Yorkville
Financial & listing details
- Price per square foot: $154/sqft
- Tax assessed value: $479,178
- Annual tax amount: $12,068
- Date on market: 4/8/2026
- Listing terms: VA
- Ownership: Fee Simple w/ HO Assn.
Price history
| Date | Event | Price |
|---|---|---|
| 6/26/2026 | Sold | $693,000-1%$154/sqft |
Source:  MRED as distributed by MLS GRID #12611384 Report a problem MRED as distributed by MLS GRID #12611384 Report a problem | ||
| 5/28/2026 | Contingent | $700,000$156/sqft |
Source: MRED as distributed by MLS GRID #12611384 Report a problem | ||
| 5/22/2026 | Price change | $700,000-3.4%$156/sqft |
Source: MRED as distributed by MLS GRID #12611384 Report a problem | ||
| 4/21/2026 | Price change | $725,000-1.4%$161/sqft |
Source: MRED as distributed by MLS GRID #12611384 Report a problem | ||
| 4/8/2026 | Listed for sale | $735,000$163/sqft |
Source: MRED as distributed by MLS GRID #12611384 Report a problem | ||
Public tax history
| Year | Property taxes | Tax assessment |
|---|---|---|
| 2024 | $12,068 +5% | $159,726 +13% |
| 2023 | $11,496 +1.1% | $141,350 +7% |
| 2022 | $11,376 +7.2% | $132,103 +9% |
| 2021 | $10,613 +4.3% | $121,195 +6% |
| 2020 | $10,173 +1.6% | $114,335 +4.4% |
| 2019 | $10,008 | $109,544 +1.3% |
| 2018 | $10,008 +102.9% | $108,117 +4% |
| 2017 | $4,931 -49.4% | $103,959 +4% |
| 2016 | $9,743 -6.3% | $99,960 -7.5% |
| 2015 | $10,397 | $108,120 +0% |
| 2014 | $10,397 | $108,093 +4% |
| 2013 | -- | $103,983 -5.1% |
| 2012 | -- | $109,525 -11.2% |
| 2011 | -- | $123,331 -6% |
| 2010 | -- | $131,204 -3% |
| 2009 | -- | $135,320 +7.3% |
| 2008 | -- | $126,158 +3% |
| 2007 | -- | $122,484 |
| 2006 | $7,337 | $122,484 +6.7% |
| 2005 | -- | $114,793 +6.5% |
| 2004 | $5,311 +14.8% | $107,787 +8.6% |
| 2003 | $4,625 | $99,287 +10.7% |
| 2002 | $4,625 -17.3% | $89,717 +5.1% |
| 2001 | $5,591 +9.5% | $85,356 +5.2% |
| 2000 | $5,104 | $81,147 |
Find assessor info on the county website
Neighborhood: 60560
Nearby homes
- $635,100-- bd-- ba2.8k sqft299 Farm Ct, Yorkville, IL 60560Off Market
- $515,0005 bd4 ba2.5k sqft287 Farm Ct, Yorkville, IL 60560Sold
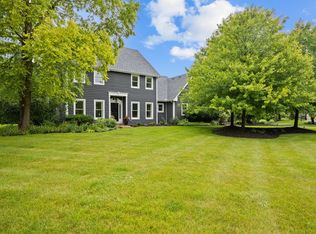
- $650,5004 bd4 ba2.4k sqft305 Farm Ct, Yorkville, IL 60560Off Market
- $42,498-- bd-- ba-- sqft9 Timber Ct, Yorkville, IL 60560Off Market
- $596,8004 bd3 ba3k sqft268 Farm Ct, Yorkville, IL 60560Off Market
- $568,7003 bd2 ba2.9k sqft283 Farm Ct, Yorkville, IL 60560Off Market
- $463,9004 bd3 ba2.2k sqft337 Country Ln, Yorkville, IL 60560Off Market
- $646,4004 bd2 ba3.8k sqft258 Farm Ct, Yorkville, IL 60560Off Market
Nearby schools
GreatSchools rating
- 7/10Circle Center Grade SchoolGrades: K-3Distance: 2.8 mi
- 5/10Yorkville Middle SchoolGrades: 7-8Distance: 2.5 mi
- 7/10Yorkville High SchoolGrades: 9-12Distance: 3.2 mi
Schools provided by the listing agent
- Elementary: Circle Center Grade School
- Middle: Yorkville Middle School
- High: Yorkville High School
- District: 115
Source: MRED as distributed by MLS GRID. This data may not be complete. We recommend contacting the local school district to confirm school assignments for this home.
Get a cash offer in 3 minutes
Find out how much your home could sell for in as little as 3 minutes with a no-obligation cash offer.
Estimated market value
$696,100
Get a cash offer in 3 minutes
Find out how much your home could sell for in as little as 3 minutes with a no-obligation cash offer.
Estimated market value
$696,100
- Illinois
- Kendall County
- Yorkville
- 60560
- 293 Farm Ct
Nearby cities
Nearby zip codes
Other Yorkville Topics
