Skip main navigation
Off market
Street View
  • $306,000

    293 Golden Sands Cir, Davenport, FL 33837

    3beds
    1,458sqft
    Single Family Residence
    Built in 2021
    5,998 Square Feet Lot
    $306,000 Zestimate®
    $210/sqft
    $2,107 Estimated rent

    Home value

    $306,000

    $291,000 - $321,000

    $2,107/mo

    Zestimate® history
    Loading
    Loading...

    Owner options

    List your home for rent

    $2,107/mo

    Rent Zestimate®

    Find your next renter with Zillow Rental Manager. Plus, with online applications, you can quickly screen prospective tenants – for free.

    Learn more

    $2,107/mo

    Rent Zestimate®

    Refinance and save

    $2,098/mo

    Est. payment

    Refinancing to a lower rate could help reduce your monthly payments and save thousands over the life of the loan.

    See today's rates

    $2,098/mo

    Est. payment

    Explore your selling options

    Work with a Zillow partner agent

    Leverage their expertise and Zillow's premium Showcase listings to get your home seen by more buyers.

    Get started

    List with your own agent

    Get your home in front of millions of buyers by listing it on Zillow.

    Learn how to do it

    Sell it yourself

    Take full control of how buyers see your home on Zillow by listing For Sale by Owner (FSBO).

    List your home

    What's special

    Pre-Construction. To be built. - Welcome to First Place & be delighted as you enter into one of Davenport's newest communities! This 3 bedroom 2 bathroom Opal Model is the perfect floor plan for any family! The beautiful landscape package, St. Augustine sod and gorgeous paver driveway gives this model the perfect curb appeal. As soon as you walk through the 8ft front door, you can appreciate the bright and open floor plan with high 9'4" ceilings. Porcelain tile runs throughout the entryway, into the dining area and kitchen. The kitchen makes having guests over a breeze with its open concept and views of the large backyard. The kitchen also features 36" wood cabinetry, stainless steel appliance package and plenty of counter and cabinet space! The master bedroom is a perfect size & has a private bathroom with his & her sinks and large walk-in closet. With it's close proximity to I4, and Disney World, First Place offers easy access to all the other major attractions, shopping & dining! Orlando Health & Reunion Village is coming soon and will be less than 5 miles away. Come see all the included builder upgrades in person! **1 year builder warranty and 10 year home warranty included**

    This property is not currently displayed as for sale or rent on Zillow. This may be different from what's on other websites or public sources.

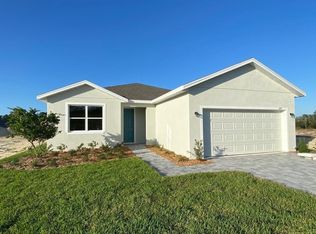
    Originating MLS: Orlando Regional

    Facts & features

    Interior

    Bedrooms & bathrooms
    • Bedrooms: 3
    • Bathrooms: 2
    • Full bathrooms: 2
    Heating
    • Electric
    Cooling
    • Central
    Appliances
    • Included: Dishwasher, Garbage disposal, Microwave, Range / Oven
    • Laundry: Inside, Laundry Closet
    Features
    • Open Floorplan
    • Flooring: Tile, Carpet
    • Windows: ENERGY STAR Qualified Windows, Insulated Windows
    • Has fireplace: No
    Interior area
    • Structure area source: Builder
    • Total interior livable area: 1,458 sqft

    Property

    Parking
    • Total spaces: 2
    • Parking features: Garage - Attached
    Features
    • Levels: One
    • Exterior features: Stucco
    Lot
    • Size: 5,998 Square Feet
    Details
    • Parcel number: 272612703509000640

    Construction

    Type & style
    • Home type: SingleFamily
    • Property subtype: Single Family Residence
    Materials
    • masonry
    • Foundation: Retaining Wall
    • Roof: Shake / Shingle
    Condition
    • Pre-Construction
    • Year built: 2021

    Utilities & green energy

    • Sewer: Public Sewer
    • Water: Public
    • Utilities for property: Cable Available, Electricity Available

    Community & HOA

    Community
    • Security: Smoke Detector(s)
    • Subdivision: FIRST PLACE
    HOA
    • Has HOA: Yes
    • HOA fee: $50 monthly
    Location
    • Region: Davenport

    Financial & listing details

    • Price per square foot: $210/sqft
    • Tax assessed value: $278,595
    • Annual tax amount: $3,003
    • Listing terms: Cash, Conventional, FHA, VA Loan, USDA Loan
    • Ownership: Fee Simple

    Price history

    DateEventPrice
    7/27/2024Listing removed$258,7900%$177/sqft
    Source: Stellar MLS #O5902921 Report a problem
    7/29/2021Sold$258,800+0%$178/sqft
    Source: Public Record Report a problem
    5/4/2021Pending sale$258,790$177/sqft
    Source: Stellar MLS #O5902921 Report a problem

    Public tax history

    YearProperty taxesTax assessment
    2025$3,003 +3.1%$272,473 +2.9%
    2024$2,912 +2.1%$264,794 +3%
    2023$2,852 +2.2%$257,082 +3%
    2022$2,789 +328.4%$249,594 +431.1%
    2021$651 +322.4%$47,000 +326%
    2020$154 $11,034
    Find assessor info on the county website

    Neighborhood: 33837

    Nearby schools

    GreatSchools rating
    Schools provided by the listing agent
    • Elementary: Loughman Oaks Elem
    • Middle: Boone Middle
    • High: Ridge Community Senior High

    Source: The MLS. This data may not be complete. We recommend contacting the local school district to confirm school assignments for this home.

    Get a cash offer in 3 minutes
    Find out how much your home could sell for in as little as 3 minutes with a no-obligation cash offer.
    Estimated market value
    $306,000
    Get a cash offer in 3 minutes
    Find out how much your home could sell for in as little as 3 minutes with a no-obligation cash offer.
    Estimated market value
    $306,000