Skip main navigation
Closed
  • Listed by: Coldwell Banker Realty - Gundaker • Laura A Kemp • Contact: 636-698-3903
    Bought with: Coldwell Banker Premier Group
    $375,900

    293 Greenshire Ln, Dardenne Prairie, MO 63368

    4beds
    2,574sqft
    Single Family Residence
    Built in 2005
    1,306 Square Feet Lot
    $375,900 Zestimate®
    $146/sqft
    $2,706 Estimated rent

    Home value

    $375,900

    $357,000 - $395,000

    $2,706/mo

    Zestimate® history
    Loading
    Loading...

    Owner options

    List your home for rent

    $2,706/mo

    Rent Zestimate®

    Find your next renter with Zillow Rental Manager. Plus, with online applications, you can quickly screen prospective tenants – for free.

    Learn more

    $2,706/mo

    Rent Zestimate®

    Refinance and save

    $2,666/mo

    Est. payment

    Refinancing to a lower rate could help reduce your monthly payments and save thousands over the life of the loan.

    See today's rates

    $2,666/mo

    Est. payment

    Explore your selling options

    Work with a Zillow partner agent

    Leverage their expertise and Zillow's premium Showcase listings to get your home seen by more buyers.

    Get started

    List with your own agent

    Get your home in front of millions of buyers by listing it on Zillow.

    Learn how to do it

    Sell it yourself

    Take full control of how buyers see your home on Zillow by listing For Sale by Owner (FSBO).

    List your home

    What's special

    Ext maintainGreat dardenne prairie neighborhoodTiled showerCovered front porchSoaking tubHuge great roomDesigner kitchen

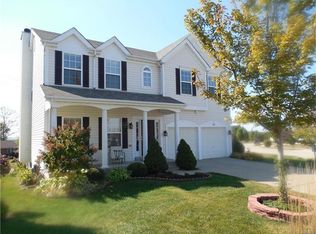
    Have you been looking for GREAT Dardenne Prairie neighborhood with a Pool & CAREFREE living? You will LOVE the DETAILS of this 4 bed, 2.5 bath 2 Story in Bainbridge! 9’ Ceilings! HUGE Great Room w/ Wood Burning Fireplace! Designer Kitchen w/ Wood Floor, Granite, 42” Wood Cabinets w/ Crown Molding, Island w/ Seating, Pantry & S/S Appliances- Refrig stays! Dining w/ Slider leading to Entertainers Deck w/ Stairs! Front Room to use anyway you like! Main Floor Laundry & Half Bath. Up the Open Staircase is the 22x19 Owners Suite w/ WalkIn & Full Closet & Tiled Bath w/ 2 Granite Sinks, Soaking Tub w/ Opening Window & Tiled Shower. Bed #2, #3 & #4 have WalkIn Closets & share a 2nd Floor Tiled Bath w/ Granite Sink & Linen Closet. Enjoy the Covered Front Porch & Desirable cul de sac location! Some Fresh Paint & Well Maintained! $247 Month for Lawn, Snow, Irrigation, Trash, Ext Maintain & Roof. Bainbridge features Pool, Clubhouse & Sidewalks. WENTZVILLE LIBERTY SCHOOLS!

    This property is off market, which means it's not currently listed for sale or rent on Zillow. This may be different from what's available on other websites or public sources.

    Zillow last checked:

    Listing updated:

    Listed by:

    Laura A Kemp 636-698-3903,

    Coldwell Banker Realty - Gundaker

    Bought with:

    Josie Drury, 2019006441

    Coldwell Banker Premier Group

    Source: MARIS,MLS#: 23011531MLS LogoOriginating MLS: St. Charles County Association of REALTORS

    Facts & features

    Interior

    Bedrooms & bathrooms
    • Bedrooms: 4
    • Bathrooms: 3
    • Full bathrooms: 2
    • 1/2 bathrooms: 1
    • Main level bathrooms: 1
    Primary bedroom
    • Features: Floor Covering: Carpeting, Wall Covering: Some
    • Level: Upper
    • Area: 418
    • Dimensions: 22x19
    Bedroom
    • Features: Floor Covering: Carpeting, Wall Covering: Some
    • Level: Upper
    • Area: 154
    • Dimensions: 14x11
    Bedroom
    • Features: Floor Covering: Carpeting, Wall Covering: Some
    • Level: Upper
    • Area: 169
    • Dimensions: 13x13
    Bedroom
    • Features: Floor Covering: Carpeting, Wall Covering: Some
    • Level: Upper
    • Area: 204
    • Dimensions: 17x12
    Primary bathroom
    • Features: Floor Covering: Luxury Vinyl Plank, Wall Covering: Some
    • Level: Upper
    • Area: 140
    • Dimensions: 10x14
    Bathroom
    • Features: Floor Covering: Ceramic Tile, Wall Covering: None
    • Level: Upper
    • Area: 55
    • Dimensions: 11x5
    Breakfast room
    • Features: Floor Covering: Wood, Wall Covering: Some
    • Level: Main
    • Area: 132
    • Dimensions: 12x11
    Dining room
    • Features: Floor Covering: Carpeting, Wall Covering: Some
    • Level: Main
    • Area: 180
    • Dimensions: 15x12
    Great room
    • Features: Floor Covering: Carpeting, Wall Covering: Some
    • Level: Main
    • Area: 340
    • Dimensions: 20x17
    Kitchen
    • Features: Floor Covering: Wood, Wall Covering: Some
    • Level: Main
    • Area: 121
    • Dimensions: 11x11
    Laundry
    • Features: Floor Covering: Vinyl, Wall Covering: None
    • Level: Main
    • Area: 50
    • Dimensions: 10x5
    Heating
    • Natural Gas, Forced Air
    Cooling
    • Ceiling Fan(s), Central Air, Electric
    Appliances
    • Included: Dishwasher, Disposal, Electric Cooktop, Microwave, Refrigerator, Stainless Steel Appliance(s), Gas Water Heater
    • Laundry: Main Level
    Features
    • Entrance Foyer, Kitchen Island, High Ceilings, Open Floorplan, Walk-In Closet(s), High Speed Internet, Custom Cabinetry, Eat-in Kitchen, Granite Counters, Walk-In Pantry, Double Vanity, Tub, Kitchen/Dining Room Combo, Separate Dining
    • Flooring: Carpet, Hardwood
    • Doors: Panel Door(s), Sliding Doors
    • Windows: Tilt-In Windows, Window Treatments
    • Basement: Full,Concrete,Sump Pump,Unfinished
    • Number of fireplaces: 1
    • Fireplace features: Wood Burning, Great Room
    Interior area
    • Total structure area: 2,574
    • Total interior livable area: 2,574 sqft
    • Finished area above ground: 2,574
    • Finished area below ground: 0

    Property

    Parking
    • Total spaces: 2
    • Parking features: Attached, Garage, Garage Door Opener
    • Attached garage spaces: 2
    Features
    • Levels: Two
    • Patio & porch: Deck, Covered
    Lot
    • Size: 1,306 Square Feet
    • Features: Cul-De-Sac
    Details
    • Parcel number: 40033993700002B.0000000
    • Special conditions: Standard

    Construction

    Type & style
    • Home type: SingleFamily
    • Architectural style: Other,Traditional
    • Property subtype: Single Family Residence
    Materials
    • Vinyl Siding
    Condition
    • Year built: 2005

    Utilities & green energy

    • Sewer: Public Sewer
    • Water: Public
    • Utilities for property: Underground Utilities

    Community & HOA

    Community
    • Features: Clubhouse
    • Subdivision: Vlgs At Bainbridge Edenshire Village
    HOA
    • Services included: Other
    • HOA fee: $247 monthly
    Location
    • Region: Dardenne Prairie

    Financial & listing details

    • Price per square foot: $146/sqft
    • Tax assessed value: $359,706
    • Annual tax amount: $3,407
    • Date on market: 4/24/2023
    • Cumulative days on market: 26 days
    • Listing terms: Cash,Conventional,FHA,VA Loan
    • Ownership: Private
    • Road surface type: Concrete

    Price history

    DateEventPrice
    6/28/2023Sold--
    Source: MARIS #23011531 Report a problem
    5/21/2023Pending sale$360,000$140/sqft
    Source: MARIS #23011531 Report a problem
    5/9/2023Price change$360,000-1.4%$140/sqft
    Source: MARIS #23011531 Report a problem
    4/24/2023Listed for sale$365,000+60.2%$142/sqft
    Source: MARIS #23011531 Report a problem
    6/1/2016Sold--
    Source: MARIS #16010746 Report a problem
    5/3/2016Pending sale$227,900$89/sqft
    Source: Alexander Realty Inc #16010746 Report a problem
    4/19/2016Price change$227,900-0.9%$89/sqft
    Source: Alexander Realty Inc #16010746 Report a problem
    3/29/2016Price change$229,900-3%$89/sqft
    Source: Alexander Realty Inc #16010746 Report a problem
    3/17/2016Price change$236,900-1.3%$92/sqft
    Source: Alexander Realty Inc #16010746 Report a problem
    2/26/2016Listed for sale$239,900+34.6%$93/sqft
    Source: Alexander Realty Inc #16010746 Report a problem
    3/16/2015Listing removed$1,895$1/sqft
    Source: OneSource Realtors, LLC #15011247 Report a problem
    3/5/2015Listed for rent$1,895$1/sqft
    Source: OneSource Realtors, LLC #15011247 Report a problem
    12/22/2014Listing removed$178,200$69/sqft
    Source: Top Real Estate Professionals #14052626 Report a problem
    12/5/2014Price change$178,200-10%$69/sqft
    Source: Top Real Estate Professionals #14052626 Report a problem
    11/5/2014Price change$198,000-10%$77/sqft
    Source: Top Real Estate Professionals #14052626 Report a problem
    9/19/2014Listed for sale$220,000+25.7%$85/sqft
    Source: Top Real Estate Professionals #14052626 Report a problem
    7/4/2013Listing removed$175,000$68/sqft
    Source: Coldwell Banker Gundaker - Highway K & N / O'Fallon #13011154 Report a problem
    6/6/2013Pending sale$175,000$68/sqft
    Source: Coldwell Banker Gundaker - Highway K & N / O'Fallon #13011154 Report a problem
    3/5/2013Listed for sale$175,000$68/sqft
    Source: Coldwell Banker Gundaker - #13011154 Report a problem

    Public tax history

    YearProperty taxesTax assessment
    2025$4,574 +19.2%$68,344 +14.4%
    2024$3,839 +0%$59,754
    2023$3,839 +12.7%$59,754 +20.8%
    2022$3,407 $49,452
    2021-- $49,452 +13.7%
    2020-- $43,506
    2019$3,015 $43,506 +1.2%
    2018$3,015 +0%$43,006
    2017$3,014 +14.6%$43,006 +19.7%
    2016$2,629 +1.3%$35,933
    2015$2,595 +18.8%$35,933 +10.9%
    2014$2,185 $32,408
    2013-- $32,408 -10%
    2012-- $36,010 -3.5%
    2011-- $37,300
    2010-- $37,300
    2009-- $37,300 -8.4%
    2008-- $40,730 +307.3%
    2007-- $10,000
    2006-- --
    Find assessor info on the county website

    Neighborhood: 63368

    Nearby schools

    GreatSchools rating
    Schools provided by the listing agent
    • Elementary: Prairie View Elem.
    • Middle: Frontier Middle
    • High: Liberty

    Source: MARIS. This data may not be complete. We recommend contacting the local school district to confirm school assignments for this home.

    Get a cash offer in 3 minutes
    Find out how much your home could sell for in as little as 3 minutes with a no-obligation cash offer.
    Estimated market value
    $375,900
    Get a cash offer in 3 minutes
    Find out how much your home could sell for in as little as 3 minutes with a no-obligation cash offer.
    Estimated market value
    $375,900