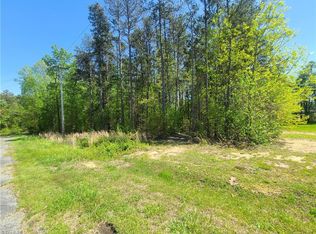
293 Hanes Ln, Lexington, NC 27295
What's special
Beautifully renovated brick ranch on nearly an acre in the Oak Grove School District! Refinished hardwood floors, open floor plan, main floor laundry and lots of natural light. Updated kitchen features quartz counters, oversized island, tile backsplash and stainless-steel appliances. Spacious sunroom overlooking the beautiful backyard. Finished basement with large basement garage to allow for extra storage, cars or lawnmower. EV charging outlet in the main floor garage! Covered outdoor entertaining space. Convenient to Winston-Salem and Lexington!
- 48 days
- 651
- 40
Travel times
Living Room
Kitchen
Primary Bedroom
Zillow last checked:
Listing updated:
Blake Ginther 336-283-8689,
Keller Williams Realty Elite,
Candler Moore 336-577-7661,
Keller Williams Realty Elite
Facts & features
Interior
Bedrooms & bathrooms
- Bedrooms: 3
- Bathrooms: 2
- Full bathrooms: 2
- Main level bathrooms: 2
Primary bedroom
- Level: Main
- Dimensions: 13.92 x 12.25
Bedroom 2
- Level: Main
- Dimensions: 12.92 x 11.92
Bedroom 3
- Level: Main
- Dimensions: 12.25 x 11.92
Breakfast
- Level: Main
- Dimensions: 12.67 x 8.75
Den
- Level: Basement
- Dimensions: 28 x 19
Dining room
- Level: Main
- Dimensions: 14.33 x 11.92
Dining room
- Level: Main
- Dimensions: 18.67 x 15
Kitchen
- Level: Main
- Dimensions: 12.5 x 11.83
Sunroom
- Level: Main
- Dimensions: 17.33 x 11.67
Heating
- Heat Pump, Electric
Cooling
- Heat Pump
Appliances
- Included: Microwave, Dishwasher, Free-Standing Range, Cooktop, Electric Water Heater
- Laundry: Dryer Connection, Main Level, Washer Hookup
Features
- Ceiling Fan(s), Kitchen Island, Solid Surface Counter
- Flooring: Tile, Vinyl, Wood
- Basement: Partially Finished, Basement
- Attic: Permanent Stairs
- Number of fireplaces: 1
- Fireplace features: Living Room
Interior area
- Total structure area: 3,874
- Total interior livable area: 2,674 sqft
- Finished area above ground: 2,074
- Finished area below ground: 600
Property
Parking
- Total spaces: 3
- Parking features: Driveway, Garage, Paved, Garage Door Opener, Attached, Basement, Garage Faces Front
- Attached garage spaces: 3
- Has uncovered spaces: Yes
Features
- Levels: One
- Stories: 1
- Patio & porch: Porch
- Pool features: None
- Fencing: None
Lot
- Size: 0.83 Acres
- Features: Level, Subdivided, Sloped, Subdivision
Details
- Additional structures: Storage
- Parcel number: 1303000000001A00
- Zoning: RA3
- Special conditions: Owner Sale
Construction
Type & style
- Home type: SingleFamily
- Architectural style: Ranch
- Property subtype: Stick/Site Built, Residential, Single Family Residence
Materials
- Brick, Vinyl Siding
Condition
- Year built: 1965
Utilities & green energy
- Sewer: Septic Tank
- Water: Public
Community & HOA
Community
- Security: Security Lights, Smoke Detector(s)
HOA
- Has HOA: No
Location
- Region: Lexington
Financial & listing details
- Tax assessed value: $262,390
- Annual tax amount: $1,800
- Date on market: 8/21/2026
- Cumulative days on market: 25 days
- Listing agreement: Exclusive Right To Sell
- Listing terms: Cash,Conventional,FHA,USDA Loan,VA Loan
Price history
| Date | Event | Price |
|---|---|---|
| 9/15/2026 | Pending sale | $434,900 |
Source: | ||
| 9/8/2026 | Price change | $434,900-1.1% |
Source: | ||
| 9/2/2026 | Listed for sale | $439,900 |
Source: | ||
| 8/28/2026 | Pending sale | $439,900 |
Source: | ||
| 8/21/2026 | Listed for sale | $439,900+12.1% |
Source: | ||
| 1/12/2024 | Sold | $392,500+0.7% |
Source: | ||
| 12/16/2023 | Pending sale | $389,900 |
Source: | ||
| 12/14/2023 | Listed for sale | $389,900 |
Source: | ||
Public tax history
| Year | Property taxes | Tax assessment |
|---|---|---|
| 2026 | -- | $260,550 |
| 2025 | $1,746 +40.7% | $260,550 +40.7% |
| 2024 | $1,241 | $185,170 |
| 2023 | $1,241 +3.4% | $185,170 |
| 2022 | $1,199 | $185,170 |
| 2021 | $1,199 +9.2% | $185,170 +9.2% |
| 2020 | $1,099 | $169,600 |
| 2019 | -- | $169,600 |
| 2018 | $1,082 | $169,600 |
| 2017 | $1,082 | $169,600 |
| 2016 | $1,082 | $169,600 |
| 2015 | $1,082 -3.8% | $169,600 -3.5% |
| 2014 | $1,125 | $175,820 |
| 2013 | -- | $175,820 |
| 2012 | -- | $175,820 |
| 2011 | -- | $175,820 |
| 2010 | -- | -- |
| 2009 | -- | -- |
| 2008 | -- | -- |
| 2007 | -- | -- |
| 2006 | -- | -- |
| 2005 | -- | -- |
| 2004 | -- | -- |
| 2003 | -- | -- |
| 2002 | -- | -- |
| 2001 | -- | -- |
| 2000 | -- | -- |
| 1999 | -- | -- |
Monthly payment
Estimated market value
$431,500
$410,000 - $453,000
$2,121/mo
Climate risks
Explore flood, wildfire, and other predictive climate risk information for this property on First Street®️.