Skip main navigation
Sold
  • Price Unknown

    293 Hawthorn Dr, Fate, TX 75087

    3beds
    1,697sqft
    Single Family Residence
    Built in 2014
    5,488.56 Square Feet Lot
    $286,400 Zestimate®
    $--/sqft
    $2,094 Estimated rent

    Home value

    $286,400

    $263,000 - $309,000

    $2,094/mo

    Zestimate® history
    Loading
    Loading...

    Owner options

    List your home for rent

    $2,094/mo

    Rent Zestimate®

    Find your next renter with Zillow Rental Manager. Plus, with online applications, you can quickly screen prospective tenants – for free.

    Learn more

    $2,094/mo

    Rent Zestimate®

    Refinance and save

    $360/mo

    Est. payment

    Refinancing to a lower rate could help reduce your monthly payments and save thousands over the life of the loan.

    See today's rates

    $360/mo

    Est. payment

    Explore your selling options

    Work with a Zillow partner agent

    Leverage their expertise and Zillow's premium Showcase listings to get your home seen by more buyers.

    Get started

    List with your own agent

    Get your home in front of millions of buyers by listing it on Zillow.

    Learn how to do it

    Sell it yourself

    Take full control of how buyers see your home on Zillow by listing For Sale by Owner (FSBO).

    List your home

    What's special

    Hardwood floorsSplit bedroom designCovered patioStained wood cabinetsBuilt-in raised flower boxesSoaking tubTwo closets
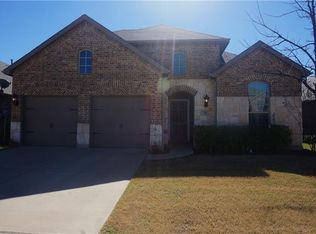
    Beautifully maintained ONE STORY situated in highly sought after Master Planned Community of Woodcreek. As you enter into the home you are greeted with an inviting kitchen with granite countertops, eat-at bar top, stained wood cabinets providing ample storage and updated GE stainless appliances all of which make this kitchen a culinary dream. Family room with hardwood floors overlooks backyard with covered patio and built-in raised flower boxes. The Primary bedroom offers en-suite featuring soaking tub, separate shower, TWO CLOSETS and dual sinks with granite countertops. Split bedroom design with two secondary bedrooms and 1 full bath offering a tub & shower combo, tile floors and granite counters. The secondary living space offers so much versatility; perfect for second living, dining or open office space. This warm and inviting home is located just minutes from growing Downtown Fate, known for its great restaurants & shops. Walking distance to RCISD Elementary School. Enjoy your summers on the walking trails, at dog parks, commuity pools, clubhouse and playgrounds. Some of the upgrades include new roof, upgraded appliances, fence, sprinkler system, cellular shades & HWH just to name a few. See full list in supplements. WASHER AND DRYER TO CONVEY WITH HOME.

    Zillow last checked:

    Listing updated:

    Listed by:

    Bobbie Boehler 0617838 972-489-7866,

    Coldwell Banker Apex, REALTORS 972-772-9300

    Bought with:

    Karen Rutherford

    RE/MAX DFW Associates

    Source: NTREIS,MLS#: 20860693

    Facts & features

    Interior

    Bedrooms & bathrooms
    • Bedrooms: 3
    • Bathrooms: 2
    • Full bathrooms: 2
    Primary bedroom
    • Features: Ceiling Fan(s), Dual Sinks, En Suite Bathroom, Separate Shower, Walk-In Closet(s)
    • Level: First
    • Dimensions: 15 x 14
    Bedroom
    • Level: First
    • Dimensions: 13 x 11
    Bedroom
    • Level: First
    • Dimensions: 12 x 11
    Primary bathroom
    • Features: Dual Sinks, En Suite Bathroom, Granite Counters, Garden Tub/Roman Tub, Stone Counters, Separate Shower
    • Level: First
    • Dimensions: 16 x 10
    Bonus room
    • Level: First
    • Dimensions: 12 x 11
    Breakfast room nook
    • Level: First
    • Dimensions: 13 x 7
    Kitchen
    • Features: Breakfast Bar, Built-in Features, Eat-in Kitchen, Granite Counters, Pantry, Stone Counters
    • Level: First
    • Dimensions: 13 x 12
    Living room
    • Features: Ceiling Fan(s)
    • Level: First
    • Dimensions: 17 x 14
    Utility room
    • Features: Utility Room
    • Level: First
    • Dimensions: 5 x 5
    Heating
    • Central, Natural Gas
    Cooling
    • Central Air, Ceiling Fan(s)
    Appliances
    • Included: Dishwasher, Electric Range, Disposal, Microwave
    • Laundry: Washer Hookup, Electric Dryer Hookup, Laundry in Utility Room
    Features
    • Decorative/Designer Lighting Fixtures, Eat-in Kitchen, Granite Counters, High Speed Internet, Open Floorplan, Cable TV, Walk-In Closet(s)
    • Flooring: Carpet, Ceramic Tile, Hardwood
    • Windows: Window Coverings
    • Has basement: No
    • Has fireplace: No
    Interior area
    • Total interior livable area: 1,697 sqft

    Property

    Parking
    • Total spaces: 2
    • Parking features: Door-Single, Driveway, Garage Faces Front, Garage, Garage Door Opener
    • Attached garage spaces: 2
    • Has uncovered spaces: Yes
    Features
    • Levels: One
    • Stories: 1
    • Patio & porch: Covered
    • Exterior features: Rain Gutters
    • Pool features: None, Community
    • Fencing: Wood
    Lot
    • Size: 5,488 sqft
    • Features: Interior Lot, Landscaped, Sprinkler System
    Details
    • Parcel number: 000000065018

    Construction

    Type & style
    • Home type: SingleFamily
    • Architectural style: Traditional,Detached
    • Property subtype: Single Family Residence
    Materials
    • Brick
    • Foundation: Slab
    • Roof: Composition
    Condition
    • Year built: 2014

    Utilities & green energy

    • Sewer: Public Sewer
    • Water: Public
    • Utilities for property: Electricity Available, Electricity Connected, Natural Gas Available, Sewer Available, Separate Meters, Underground Utilities, Water Available, Cable Available

    Community & neighborhood

    Security
    • Security features: Security System, Smoke Detector(s)
    Community
    • Community features: Clubhouse, Fishing, Playground, Park, Pool, Trails/Paths, Community Mailbox, Curbs, Sidewalks
    Location
    • Region: Fate
    • Subdivision: Woodcreek Ph 2-C

    HOA & financial

    HOA
    • Has HOA: Yes
    • HOA fee: $360 semi-annually
    • Services included: All Facilities, Association Management
    • Association name: Woodcreek HOA
    • Association phone: 972-722-6484

    Other

    Other facts
    • Listing terms: Cash,Conventional,VA Loan

    Price history

    DateEventPrice
    4/8/2025Listing removed$299,900$177/sqft
    Source: Coldwell Banker Apex, Realtors #20860693 Report a problem
    4/4/2025Listed for sale$299,900$177/sqft
    Source: Coldwell Banker Apex, Realtors #20860693 Report a problem
    4/3/2025Sold--
    Source: NTREIS #20860693 Report a problem
    3/10/2025Pending sale$299,900$177/sqft
    Source: Coldwell Banker Apex, Realtors #20860693 Report a problem
    3/10/2025Contingent$299,900$177/sqft
    Source: NTREIS #20860693 Report a problem
    3/7/2025Listed for sale$299,900$177/sqft
    Source: NTREIS #20860693 Report a problem

    Public tax history

    YearProperty taxesTax assessment
    2025$4,526 +0.3%$321,866 +8.3%
    2024$4,513 +9.4%$297,092 +10%
    2023$4,124 -16.6%$270,084 +10%
    2022$4,945 -0.2%$245,531 +10%
    2021$4,955 -0.4%$223,210 -1.9%
    2020$4,975 $227,630 +3.8%
    2019-- $219,380 +2%
    2018$5,343 +1.2%$214,980 +4.2%
    2017$5,280 +745.9%$206,380 +7.7%
    2016$624 $191,690 +8.2%
    2015$624 $177,110

    Find assessor info on the county website

    Neighborhood: 75087

    Nearby schools

    GreatSchools rating
    Schools provided by the listing agent
    • Elementary: Vernon
    • Middle: Bobby Summers
    • High: Royse City
    • District: Royse City ISD

    Source: NTREIS. This data may not be complete. We recommend contacting the local school district to confirm school assignments for this home.

    Get a cash offer in 3 minutes
    Find out how much your home could sell for in as little as 3 minutes with a no-obligation cash offer.
    Estimated market value
    $286,400
    Get a cash offer in 3 minutes
    Find out how much your home could sell for in as little as 3 minutes with a no-obligation cash offer.
    Estimated market value
    $286,400