Welcome to 293 Hazeltine Drive, a stunning Custom-Built former Model Home located on the 18th hole of Debary Country Club. The home boasts three bedrooms, two and a half baths, and a private office. The house has been beautifully updated with the addition of a Florida Room in 2015, which provides an additional 498 square feet of heated and air-conditioned living space. The Florida Room overlooks the sparkling pool and spa, as well as the beautiful golf course. The spacious master bedroom can easily accommodate a king-size bed. The kitchen and bathrooms have been updated with granite and stone countertops. New thermal and energy-efficient windows have been installed in the front of the home and the back of the home along the Florida Room. The working central vacuum system, reclaimed water for lower irrigation cost, and updated plumbing make this home even more impressive. This is the perfect home for entertaining guests, hosting barbecues, or simply relaxing with family and friends. The house is located in a prime location and offers a luxurious Florida lifestyle. Membership to Debary Country Club is optional, please call for the most current memberships and pricing. Close to beaches, theme parks, hospitals, shopping, restaurants, Blue Springs Park, Gemini Park, The St. Johns River, Bike Trails and so much more! Roof 2014, AC 2005, Brand New Hot Water Heater 2023, Terminix Subterranian Termite Bond.
Sold for $638,000
$638,000
293 HAZELTINE DR, DEBARY, FL 32713
3beds
3,000sqft
Single Family Residence
Built in 1997
0.33 Acres Lot
$645,400 Zestimate®
$213/sqft
$3,719 Estimated rent
Home value
$645,400
$613,000 - $678,000
$3,719/mo
Zestimate® history
Owner options
List your home for rent
$3,719/mo
Rent Zestimate®
Find your next renter with Zillow Rental Manager. Plus, with online applications, you can quickly screen prospective tenants – for free.
$3,719/mo
Rent Zestimate®
Refinance and save
$4,434/mo
Est. payment
Refinancing to a lower rate could help reduce your monthly payments and save thousands over the life of the loan.
$4,434/mo
Est. payment
Explore your selling options
Work with a Zillow partner agent
Leverage their expertise and Zillow's premium Showcase listings to get your home seen by more buyers.
Get startedList with your own agent
Get your home in front of millions of buyers by listing it on Zillow.
Learn how to do itSell it yourself
Take full control of how buyers see your home on Zillow by listing For Sale by Owner (FSBO).
List your homeWhat's special
Sparkling poolJohns riverClose to beachesReclaimed waterFlorida roomUpdated plumbingNew thermal
Zillow last checked:
Listing updated:
Listed by:
Kim Alexander 407-221-4242,
WATSON REALTY CORP 407-323-3200
Bought with:
Suzie Lee, 3571029
LIV REALTY II INC.
Source: Stellar MLS,MLS#: O6126342 Originating MLS: Orlando Regional
Originating MLS: Orlando Regional
Facts & features
Interior
Bedrooms & bathrooms
- Bedrooms: 3
- Bathrooms: 3
- Full bathrooms: 2
- 1/2 bathrooms: 1
Rooms
- Room types: Breakfast Room Separate, Den/Library/Office, Family Room, Florida Room, Dining Room, Living Room, Utility Room
Primary bedroom
- Description: Room5
- Features: Ceiling Fan(s), En Suite Bathroom, Walk-In Closet(s)
- Level: First
- Dimensions: 16.5x12.5
Bedroom 2
- Description: Room10
- Features: Ceiling Fan(s), Built-in Closet
- Level: First
- Dimensions: 11.5x10.5
Bedroom 3
- Description: Room11
- Features: Ceiling Fan(s), Built-in Closet
- Level: First
- Dimensions: 13.5x11
Primary bathroom
- Description: Room6
- Features: Dual Sinks, En Suite Bathroom, Garden Bath, Granite Counters, Tub with Separate Shower Stall, Water Closet/Priv Toilet
- Level: First
- Dimensions: 20x12.5
Bathroom 2
- Description: Room12
- Features: Dual Sinks, Tub With Shower
- Level: First
- Dimensions: 16x5.5
Dinette
- Description: Room8
- Features: Ceiling Fan(s)
- Level: First
- Dimensions: 9x6
Dining room
- Description: Room2
- Level: First
- Dimensions: 12.5x12
Family room
- Description: Room9
- Features: Ceiling Fan(s)
- Level: First
- Dimensions: 16.5x14
Florida room
- Description: Room1
- Features: Ceiling Fan(s), Granite Counters
- Level: First
- Dimensions: 24.5x17
Kitchen
- Description: Room7
- Features: Breakfast Bar, Kitchen Island, Dual Sinks, Granite Counters, Pantry
- Level: First
- Dimensions: 13.5x12
Laundry
- Description: Room13
- Level: First
- Dimensions: 11x6.5
Living room
- Description: Room3
- Level: First
- Dimensions: 13.5x13
Office
- Description: Room4
- Features: Built-In Shelving, Ceiling Fan(s)
- Level: First
- Dimensions: 13x10.5
Heating
- Central, Electric
Cooling
- Central Air, Ductless
Appliances
- Included: Bar Fridge, Oven, Convection Oven, Cooktop, Dishwasher, Disposal, Electric Water Heater, Exhaust Fan, Kitchen Reverse Osmosis System, Microwave, Refrigerator, Water Filtration System
- Laundry: Inside, Laundry Room
Features
- Built-in Features, Ceiling Fan(s), Crown Molding, High Ceilings, Kitchen/Family Room Combo, Living Room/Dining Room Combo, Primary Bedroom Main Floor, Split Bedroom, Stone Counters, Thermostat, Walk-In Closet(s)
- Flooring: Carpet, Laminate, Tile, Travertine
- Doors: French Doors, Sliding Doors
- Windows: Blinds, Double Pane Windows, Drapes, Insulated Windows, Shutters, Thermal Windows, Window Treatments
- Has fireplace: No
Interior area
- Total structure area: 3,641
- Total interior livable area: 3,000 sqft
Property
Parking
- Total spaces: 2
- Parking features: Driveway, Garage Door Opener, Ground Level, Guest
- Attached garage spaces: 2
- Has uncovered spaces: Yes
- Details: Garage Dimensions: 22x22
Features
- Levels: One
- Stories: 1
- Exterior features: Irrigation System, Lighting, Rain Gutters, Sidewalk, Sprinkler Metered
- Has private pool: Yes
- Pool features: Auto Cleaner, Deck, Gunite, In Ground, Outside Bath Access, Screen Enclosure, Self Cleaning, Tile
- Has spa: Yes
- Spa features: In Ground
Lot
- Size: 0.33 Acres
- Dimensions: 63 x 226
- Features: Oversized Lot, Landscaped, Level, On Golf Course, Sidewalk
- Residential vegetation: Mature Landscaping
Details
- Parcel number: 18302807000140
- Zoning: RESIDENTIAL
- Special conditions: None
Construction
Type & style
- Home type: SingleFamily
- Property subtype: Single Family Residence
Materials
- Block, Concrete, Stucco
- Foundation: Slab
- Roof: Shingle
Condition
- New construction: No
- Year built: 1997
Utilities & green energy
- Sewer: Public Sewer
- Water: Public
- Utilities for property: BB/HS Internet Available, Cable Available, Cable Connected, Electricity Connected, Natural Gas Available, Phone Available, Public, Sewer Connected, Sprinkler Recycled, Street Lights, Underground Utilities, Water Connected
Community & HOA
Community
- Features: Clubhouse, Community Mailbox, Deed Restrictions, Fitness Center, Golf Carts OK, Golf, Irrigation-Reclaimed Water, Pool, Restaurant, Sidewalks
- Pet fee: $0 monthly
- Subdivision: DEBARY PLANTATION UNIT 02B
HOA
- Has HOA: Yes
- Amenities included: Clubhouse, Fence Restrictions, Fitness Center, Golf Course, Pickleball Court(s), Playground, Pool, Security, Tennis Court(s), Vehicle Restrictions
- Services included: Maintenance Grounds, Security
- HOA fee: $110 monthly
- HOA name: Chelsea Bono
- HOA phone: 407-233-3560
Location
- Region: Debary
Financial & listing details
- Price per square foot: $213/sqft
- Tax assessed value: $522,897
- Annual tax amount: $3,360
- Date on market: 7/15/2023
- Cumulative days on market: 10 days
- Listing terms: Cash,Conventional,VA Loan
- Ownership: Fee Simple
- Total actual rent: 0
- Electric utility on property: Yes
- Road surface type: Paved
Price history
| Date | Event | Price |
|---|---|---|
| 8/31/2023 | Sold | $638,000-1.8%$213/sqft |
Source:  Stellar MLS #O6126342 Report a problem Stellar MLS #O6126342 Report a problem | ||
| 7/30/2023 | Pending sale | $649,900$217/sqft |
Source: Stellar MLS #O6126342 Report a problem | ||
| 7/23/2023 | Listed for sale | $649,900$217/sqft |
Source: Stellar MLS #O6126342 Report a problem | ||
| 7/19/2023 | Pending sale | $649,900$217/sqft |
Source: Stellar MLS #O6126342 Report a problem | ||
| 7/15/2023 | Listed for sale | $649,900+160%$217/sqft |
Source: Stellar MLS #O6126342 Report a problem | ||
| 10/30/2001 | Sold | $250,000+358.7%$83/sqft |
Source: Public Record Report a problem | ||
| 9/20/1996 | Sold | $54,500$18/sqft |
Source: Public Record Report a problem | ||
Public tax history
| Year | Property taxes | Tax assessment |
|---|---|---|
| 2025 | $8,157 +3.7% | $522,897 +2.3% |
| 2024 | $7,867 +129.1% | $511,335 +122.4% |
| 2023 | $3,433 +2.2% | $229,882 +3% |
| 2022 | $3,360 | $223,186 +3% |
| 2021 | -- | $216,685 +1.4% |
| 2020 | $3,456 | $213,693 +2.3% |
| 2019 | $3,456 -4.2% | $208,889 +1.9% |
| 2018 | $3,606 +3.3% | $204,994 +2.1% |
| 2017 | $3,492 -2% | $200,778 +2.1% |
| 2016 | $3,564 +3.9% | $196,648 +0.7% |
| 2015 | $3,430 +0.2% | $195,281 +0.8% |
| 2014 | $3,423 | $193,731 +1.5% |
| 2013 | -- | $190,868 +1.7% |
| 2012 | -- | $187,677 -3% |
| 2011 | -- | $193,488 -16.4% |
| 2010 | -- | $231,562 -9.1% |
| 2009 | -- | $254,630 +3.1% |
| 2007 | -- | $246,967 -0.5% |
| 2006 | -- | $248,171 +6.1% |
| 2005 | -- | $233,925 +3% |
| 2004 | -- | $227,112 +1.9% |
| 2003 | -- | $222,877 -2.9% |
| 2002 | -- | $229,493 -2.6% |
| 2001 | -- | $235,578 -0.6% |
| 2000 | -- | $236,901 |
Find assessor info on the county website
Neighborhood: 32713
Nearby homes
- $465,1004 bd2 ba2.2k sqft297 Hazeltine Dr, Debary, FL 32713Off Market
- $585,0004 bd3 ba2.5k sqft289 Hazeltine Dr, Debary, FL 32713Sold
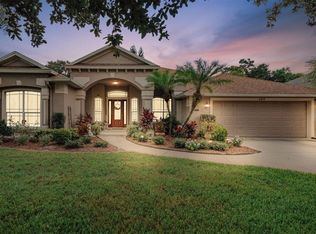
- $460,8003 bd2 ba2.4k sqft301 Hazeltine Dr, Debary, FL 32713Off Market
- $567,5003 bd2 ba3k sqft285 Hazeltine Dr, Debary, FL 32713Off Market
- $615,1004 bd3 ba2.6k sqft305 Hampton Hills Ct, Debary, FL 32713Off Market
- $417,5003 bd3 ba2.4k sqft305 Hazeltine Dr, Debary, FL 32713Sold
- $423,6003 bd2 ba2.1k sqft288 Hazeltine Dr, Debary, FL 32713Off Market
- $496,8004 bd2 ba2.5k sqft281 Hazeltine Dr, Debary, FL 32713Off Market
Nearby schools
GreatSchools rating
- 8/10Debary Elementary SchoolGrades: PK-5Distance: 0.7 mi
- 4/10River Springs Middle SchoolGrades: 6-8Distance: 2.7 mi
- 6/10University High SchoolGrades: 9-12Distance: 2 mi
Get a cash offer in 3 minutes
Find out how much your home could sell for in as little as 3 minutes with a no-obligation cash offer.
Estimated market value
$645,400
Get a cash offer in 3 minutes
Find out how much your home could sell for in as little as 3 minutes with a no-obligation cash offer.
Estimated market value
$645,400
- Florida
- Volusia County
- Debary
- 32713
- 293 HAZELTINE DR
Nearby cities
Nearby zip codes
Other Debary Topics
