Welcome 293 Hidden Creek Dr in the sought-after neighborhood, The Woods at Edges Mill! This 4 bedroom, 2.5 bath home provides granite countertops, newer appliances (2022), New hot-water heater (2023), interior house painted (2020), and a new patio (2022) which adds to even more living space to enjoy from the finished walkout basement! Upon entering the home into the spacious foyer, you will find the dining room on your right with a beautiful bay window, and on your left, a large office space. Both rooms provide wonderful natural light. The eat-in kitchen provides an island and easy access to the deck for summer cookouts and fall nights under the stars. The fireplace is the focal point in this space, enjoy dinner or a movie by the fire! Upstairs the primary bedroom is so spacious with a sitting area and an en-suite bath with an updated spa shower and a large walk-in closet. The 3 other bedrooms share a full hall bath with easy flow as the second-floor landing is roomy and open. The finished basement has a large laundry room and plenty of space for exercise equipment, a playroom or movie nights! The walkout basement leads to a patio area adding to even more living space! This community is known for its private location with only one way in and one way out, all leading you to a wonderful piece of Beaver Creek for walks or fishing. Don't miss out on this great opportunity!
Sold for $585,000
$585,000
293 Hidden Creek Dr, Downingtown, PA 19335
4beds
2,831sqft
Single Family Residence
Built in 2004
0.28 Acres Lot
$627,700 Zestimate®
$207/sqft
$3,508 Estimated rent
Home value
$627,700
$596,000 - $659,000
$3,508/mo
Zestimate® history
Owner options
List your home for rent
$3,508/mo
Rent Zestimate®
Find your next renter with Zillow Rental Manager. Plus, with online applications, you can quickly screen prospective tenants – for free.
$3,508/mo
Rent Zestimate®
Refinance and save
$3,548/mo
Est. payment
Refinancing to a lower rate could help reduce your monthly payments and save thousands over the life of the loan.
$3,548/mo
Est. payment
Explore your selling options
Work with a Zillow partner agent
Leverage their expertise and Zillow's premium Showcase listings to get your home seen by more buyers.
Get startedList with your own agent
Get your home in front of millions of buyers by listing it on Zillow.
Learn how to do itSell it yourself
Take full control of how buyers see your home on Zillow by listing For Sale by Owner (FSBO).
List your homeWhat's special
New patioLarge laundry roomLarge office spaceFull hall bathWonderful natural lightBeautiful bay windowNewer appliances
Zillow last checked:
Listing updated:
Listed by:
Leslie Curtis 610-203-9318,
BHHS Fox & Roach-Exton
Bought with:
Anita Robbins, RS222159L
Keller Williams Main Line
Source: Bright MLS,MLS#: PACT2062938
Facts & features
Interior
Bedrooms & bathrooms
- Bedrooms: 4
- Bathrooms: 3
- Full bathrooms: 2
- 1/2 bathrooms: 1
- Main level bathrooms: 1
Basement
- Area: 480
Heating
- Forced Air, Natural Gas
Cooling
- Central Air, Natural Gas
Appliances
- Included: Water Heater
- Laundry: In Basement
Features
- Combination Kitchen/Living, Dining Area, Eat-in Kitchen, Kitchen Island, Recessed Lighting, Walk-In Closet(s)
- Flooring: Carpet, Hardwood, Ceramic Tile, Wood
- Windows: Window Treatments
- Basement: Exterior Entry,Walk-Out Access,Finished,Full
- Number of fireplaces: 1
- Fireplace features: Wood Burning
Interior area
- Total structure area: 2,831
- Total interior livable area: 2,831 sqft
- Finished area above ground: 2,351
- Finished area below ground: 480
Property
Parking
- Total spaces: 6
- Parking features: Garage Faces Front, Attached, Driveway, On Street
- Attached garage spaces: 2
- Uncovered spaces: 4
Accessibility
- Accessibility features: None
Features
- Levels: Three
- Stories: 3
- Patio & porch: Deck, Patio
- Exterior features: Lighting, Sidewalks
- Pool features: None
Lot
- Size: 0.28 Acres
Details
- Additional structures: Above Grade, Below Grade
- Parcel number: 3904 0381
- Zoning: R
- Special conditions: Standard
Construction
Type & style
- Home type: SingleFamily
- Architectural style: Traditional
- Property subtype: Single Family Residence
Materials
- Vinyl Siding, Aluminum Siding
- Foundation: Concrete Perimeter
Condition
- Very Good
- New construction: No
- Year built: 2004
- Major remodel year: 2013
Utilities & green energy
- Sewer: Public Sewer
- Water: Public
Community & HOA
Community
- Subdivision: Woods At Edges Mill
HOA
- Has HOA: Yes
- HOA fee: $500 annually
- HOA name: WOODS AT EDGES MILL
Location
- Region: Downingtown
- Municipality: CALN TWP
Financial & listing details
- Price per square foot: $207/sqft
- Tax assessed value: $163,170
- Annual tax amount: $8,305
- Date on market: 4/12/2024
- Listing agreement: Exclusive Right To Sell
- Listing terms: FHA,Cash,Conventional,VA Loan
- Inclusions: Washer Dryer Refrigerator
- Ownership: Fee Simple
Price history
| Date | Event | Price |
|---|---|---|
| 5/21/2024 | Sold | $585,000+18.2%$207/sqft |
Source:  Bright MLS #PACT2062938 Report a problem Bright MLS #PACT2062938 Report a problem | ||
| 4/18/2024 | Pending sale | $495,000$175/sqft |
Source: Bright MLS #PACT2062938 Report a problem | ||
| 4/14/2024 | Contingent | $495,000$175/sqft |
Source: Bright MLS #PACT2062938 Report a problem | ||
| 4/12/2024 | Listed for sale | $495,000+59.7%$175/sqft |
Source: Bright MLS #PACT2062938 Report a problem | ||
| 4/8/2010 | Sold | $310,000-1.6%$110/sqft |
Source: Public Record Report a problem | ||
| 1/17/2010 | Listed for sale | $314,999+6.4%$111/sqft |
Source: RE/MAX Action Associates #5644662 Report a problem | ||
| 11/10/2004 | Sold | $296,066$105/sqft |
Source: Public Record Report a problem | ||
Public tax history
| Year | Property taxes | Tax assessment |
|---|---|---|
| 2025 | $8,826 +2% | $163,170 |
| 2024 | $8,652 +3% | $163,170 |
| 2023 | $8,403 +1.2% | $163,170 |
| 2022 | $8,305 +5.4% | $163,170 |
| 2021 | $7,881 +434.4% | $163,170 |
| 2020 | $1,475 -79.7% | $163,170 |
| 2019 | $7,274 +4.3% | $163,170 |
| 2018 | $6,974 +9900% | $163,170 |
| 2017 | $70 -98.7% | $163,170 |
| 2016 | $5,459 | $163,170 |
| 2015 | $5,459 | $163,170 |
| 2014 | $5,459 | $163,170 |
| 2013 | -- | $163,170 |
| 2012 | -- | $163,170 |
| 2011 | -- | $163,170 |
| 2010 | -- | $163,170 |
| 2009 | -- | $163,170 |
| 2008 | -- | $163,170 -18.9% |
| 2007 | -- | $201,320 |
| 2006 | -- | $201,320 +705% |
| 2005 | -- | $25,010 |
Find assessor info on the county website
Neighborhood: 19335
Nearby homes
- $575,7004 bd3 ba3.3k sqft297 Hidden Creek Dr, Downingtown, PA 19335Off Market
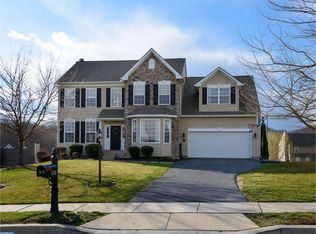
- $543,0004 bd2 ba2.3k sqft289 Hidden Creek Dr, Downingtown, PA 19335Off Market
- $633,2004 bd3 ba3.8k sqft273 Hidden Creek Dr, Downingtown, PA 19335Off Market

- $586,1004 bd2 ba2.5k sqft269 Hidden Creek Dr, Downingtown, PA 19335Off Market
- $553,3004 bd3 ba2.5k sqft277 Hidden Creek Dr, Downingtown, PA 19335Off Market
- $610,9004 bd3 ba3k sqft243 Hidden Creek Dr, Downingtown, PA 19335Off Market
- $564,5004 bd2 ba2.4k sqft285 Hidden Creek Dr, Downingtown, PA 19335Off Market
- $581,8004 bd3 ba2.9k sqft301 Hidden Creek Dr, Downingtown, PA 19335Off Market
Nearby schools
GreatSchools rating
- 4/10Reeceville El SchoolGrades: K-5Distance: 2.9 mi
- 4/10Coatesville Intermediate High SchoolGrades: 8-9Distance: 3.3 mi
- 4/10Coatesville Area Senior High SchoolGrades: 10-12Distance: 3.5 mi
Schools provided by the listing agent
- District: Coatesville Area
Source: Bright MLS. This data may not be complete. We recommend contacting the local school district to confirm school assignments for this home.
Get a cash offer in 3 minutes
Find out how much your home could sell for in as little as 3 minutes with a no-obligation cash offer.
Estimated market value
$627,700
Get a cash offer in 3 minutes
Find out how much your home could sell for in as little as 3 minutes with a no-obligation cash offer.
Estimated market value
$627,700
- Pennsylvania
- Chester County
- Downingtown
- 19335
- 293 Hidden Creek Dr
Nearby cities
Nearby zip codes
Other Downingtown Topics
