Skip main navigation
Sold for $476,000
  • $476,000

    293 Horsemint Ln, Ocoee, FL 34761

    5beds
    2,382sqft
    Single Family Residence
    Built in 2011
    3,627 Square Feet Lot
    $480,900 Zestimate®
    $200/sqft
    $3,146 Estimated rent

    Home value

    $480,900

    $438,000 - $524,000

    $3,146/mo

    Zestimate® history
    Loading
    Loading...

    Owner options

    List your home for rent

    $3,146/mo

    Rent Zestimate®

    Find your next renter with Zillow Rental Manager. Plus, with online applications, you can quickly screen prospective tenants – for free.

    Learn more

    $3,146/mo

    Rent Zestimate®

    Refinance and save

    $3,587/mo

    Est. payment

    Refinancing to a lower rate could help reduce your monthly payments and save thousands over the life of the loan.

    See today's rates

    $3,587/mo

    Est. payment

    Explore your selling options

    Work with a Zillow partner agent

    Leverage their expertise and Zillow's premium Showcase listings to get your home seen by more buyers.

    Get started

    List with your own agent

    Get your home in front of millions of buyers by listing it on Zillow.

    Learn how to do it

    Sell it yourself

    Take full control of how buyers see your home on Zillow by listing For Sale by Owner (FSBO).

    List your home

    What's special

    Two-story homeSpacious loftFour additional bedroomsGranite countertopsOpen-concept layoutSoaking tubGlass shower
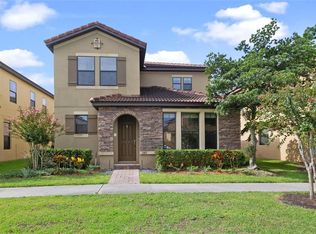
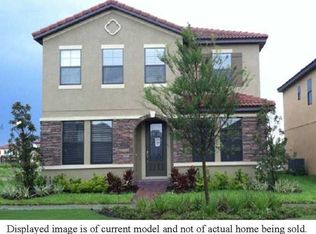
    This beautifully refreshed TWO-STORY home in the gated Villages of Wesmere invites you to live comfortably and entertain effortlessly. With FRESH INTERIOR & EXTERIOR PAINT, lush landscaping, and classic barrel tile roofing, the home delivers a polished first impression from the moment you arrive. Inside, the OPEN-CONCEPT layout flows seamlessly from the kitchen to the living and dining areas, creating a warm, inviting space perfect for everyday living or hosting. The kitchen shines with GRANITE COUNTERTOPS, STAINLESS STEEL APPLIANCES, and 42-INCH CABINETS—ideal for home chefs and family gatherings. Upstairs, a SPACIOUS LOFT offers flexible use for movie nights, a playroom, study area, or second living space. The primary suite features a WALK-IN CLOSET, double vanity, soaking tub, and glass shower, while four additional bedrooms provide plenty of room for everyone. An upstairs LAUNDRY ROOM adds everyday convenience. Outside, enjoy a generous shared GREEN SPACE that feels like an extension of your own backyard. The gated community offers even more with a POOL, CLUBHOUSE, PLAYGROUNDS, and PARKS. Located just minutes from top-rated schools, major highways, and everyday essentials like Publix, restaurants, and shopping, this home brings together comfort, convenience, and community living in one inviting package.

    Zillow last checked:

    Listing updated:

    Listed by:

    David Fontana 407-252-5037,

    THE AGENCY ORLANDO 407-951-2472

    Bought with:

    Yogi Bhave, 3388798

    CHARLES RUTENBERG REALTY ORLANDO

    Source: Stellar MLS,MLS#: O6359668MLS LogoOriginating MLS: Orlando Regional

    Facts & features

    Interior

    Bedrooms & bathrooms
    • Bedrooms: 5
    • Bathrooms: 3
    • Full bathrooms: 2
    • 1/2 bathrooms: 1
    Rooms
    • Room types: Loft
    Primary bedroom
    • Features: Walk-In Closet(s)
    • Level: Second
    Bedroom 2
    • Features: Built-in Closet
    • Level: Second
    Bedroom 3
    • Features: Built-in Closet
    • Level: Second
    Bedroom 4
    • Features: Built-in Closet
    • Level: Second
    Bedroom 5
    • Features: Built-in Closet
    • Level: First
    Primary bathroom
    • Features: Dual Sinks, En Suite Bathroom, Built-in Closet
    • Level: Second
    Dining room
    • Level: First
    Kitchen
    • Level: First
    Living room
    • Level: First
    Loft
    • Level: Second
    Heating
    • Central, Electric
    Cooling
    • Central Air
    Appliances
    • Included: Dishwasher, Microwave, Range, Refrigerator
    • Laundry: Inside, Laundry Room, Upper Level
    Features
    • Living Room/Dining Room Combo, Stone Counters, Walk-In Closet(s)
    • Flooring: Carpet, Tile
    • Has fireplace: No
    Interior area
    • Total structure area: 2,876
    • Total interior livable area: 2,382 sqft

    Property

    Parking
    • Total spaces: 2
    • Parking features: Driveway
    • Attached garage spaces: 2
    • Has uncovered spaces: Yes
    Features
    • Levels: Two
    • Stories: 2
    • Patio & porch: Rear Porch
    • Exterior features: Irrigation System, Lighting
    Lot
    • Size: 3,627 Square Feet
    • Features: Sidewalk
    Details
    • Parcel number: 292228889704880
    • Zoning: PUD-HD
    • Special conditions: None

    Construction

    Type & style
    • Home type: SingleFamily
    • Property subtype: Single Family Residence
    Materials
    • Block, Wood Frame
    • Foundation: Slab
    • Roof: Tile
    Condition
    • New construction: No
    • Year built: 2011

    Utilities & green energy

    • Sewer: Public Sewer
    • Water: Public
    • Utilities for property: Public

    Community & HOA

    Community
    • Pet fee: $0 monthly
    • Subdivision: VILLAGES/WESMERE PH 02 AA CC E
    HOA
    • Has HOA: Yes
    • Amenities included: Clubhouse, Gated, Playground, Pool
    • Services included: Community Pool
    • HOA fee: $176 monthly
    • HOA name: EDISON ASSOCIATION MANAGEMENT/ Sandy Etheredge
    • HOA phone: 407-317-5252
    Location
    • Region: Ocoee

    Financial & listing details

    • Price per square foot: $200/sqft
    • Tax assessed value: $438,627
    • Annual tax amount: $7,537
    • Date on market: 11/13/2025
    • Cumulative days on market: 26 days
    • Listing terms: Cash,Conventional,FHA,VA Loan
    • Ownership: Fee Simple
    • Total actual rent: 0
    • Road surface type: Paved

    Price history

    DateEventPrice
    1/16/2026Sold$476,000-2.7%$200/sqft
    Source: Stellar MLS #O6359668 Report a problem
    12/11/2025Pending sale$489,000$205/sqft
    Source: Stellar MLS #O6359668 Report a problem
    12/2/2025Price change$489,000-2%$205/sqft
    Source: Stellar MLS #O6359668 Report a problem
    11/13/2025Listed for sale$499,000+29.3%$209/sqft
    Source: Stellar MLS #O6359668 Report a problem
    10/27/2021Listing removed--
    Source: Zillow Rental Network Premium Report a problem
    10/19/2021Price change$2,400-4%$1/sqft
    Source: Zillow Rental Network Premium Report a problem
    10/4/2021Price change$2,500-3.8%$1/sqft
    Source: Zillow Rental Network Premium Report a problem
    9/16/2021Listed for rent$2,600+13%$1/sqft
    Source: Zillow Rental Network Premium Report a problem
    6/8/2021Listing removed--
    Source: Stellar MLS #O5945910 Report a problem
    6/3/2021Listed for sale$385,900$162/sqft
    Source: Stellar MLS #O5945910 Report a problem
    5/26/2021Listing removed--
    Source: Stellar MLS #O5945910 Report a problem
    5/21/2021Listed for sale$385,900+69.3%$162/sqft
    Source: Stellar MLS #O5945910 Report a problem
    6/5/2020Listing removed$2,300$1/sqft
    Source: REALSOURCE PROPERTY MANGNT LLC #O5860936 Report a problem
    5/1/2020Listed for rent$2,300$1/sqft
    Source: REALSOURCE PROPERTY MANGNT LLC #O5860936 Report a problem
    4/28/2019Listing removed$2,300$1/sqft
    Source: REALSOURCE PROPERTY MANGNT LLC #O5756375 Report a problem
    1/12/2019Listed for rent$2,300+35.7%$1/sqft
    Source: REALSOURCE PROPERTY MANGNT LLC #O5756375 Report a problem
    4/8/2014Listing removed$1,695$1/sqft
    Source: iHOUSEWeb Solutions, Inc #O5214271 Report a problem
    3/13/2014Price change$1,695-5.8%$1/sqft
    Source: RentCare Property Management Report a problem
    1/12/2014Price change$1,799-5.1%$1/sqft
    Source: RentCare Property Management Report a problem
    12/15/2013Price change$1,895-4.1%$1/sqft
    Source: RentCare Property Management Report a problem
    9/28/2013Listed for rent$1,975$1/sqft
    Source: RentCare Property Management Report a problem
    3/30/2012Sold$228,000$96/sqft
    Source: Stellar MLS #O5047893 Report a problem

    Public tax history

    YearProperty taxesTax assessment
    2024$7,538 +8.4%$419,297 +10%
    2023$6,953 +11.2%$381,179 +10%
    2022$6,250 +7.3%$346,526 +10%
    2021$5,823 +6.8%$315,024 +10%
    2020$5,454 +8.3%$286,385 +10%
    2019$5,034 +1.3%$260,350 +3.8%
    2018$4,968 $250,732 +2.2%
    2017$4,968 +0.3%$245,244 +2.6%
    2016$4,954 -0.3%$239,137 +6.2%
    2015$4,970 +10.6%$225,272 +8.2%
    2014$4,493 +5.4%$208,133 +4.1%
    2013$4,264 -1.2%$199,962 -1.8%
    2012$4,317 +550.1%$203,612 +498.9%
    2011$664 $34,000
    Find assessor info on the county website

    Neighborhood: 34761

    Nearby schools

    GreatSchools rating
    Schools provided by the listing agent
    • Elementary: Westbrooke Elementary
    • Middle: SunRidge Middle
    • High: West Orange High

    Source: Stellar MLS. This data may not be complete. We recommend contacting the local school district to confirm school assignments for this home.

    Get a cash offer in 3 minutes
    Find out how much your home could sell for in as little as 3 minutes with a no-obligation cash offer.
    Estimated market value
    $480,900
    Get a cash offer in 3 minutes
    Find out how much your home could sell for in as little as 3 minutes with a no-obligation cash offer.
    Estimated market value
    $480,900