Welcome to this Exquisite 6-Bedroom, 5.5-Bath Residence Offering Over 5,500 Sq Ft of Luxury Living! Nestled in a peaceful and serene neighborhood, this stunning home invites you to experience refined comfort and timeless elegance. From the moment you step through the front door, you're greeted by soaring ceilings, abundant natural light, and upscale finishes throughout. The heart of the home is the expansive family room, where oversized floor-to-ceiling windows frame tranquil views of the outdoors and a cozy fireplace creates a perfect setting for relaxing evenings. The completely updated kitchen is a chef's dream-featuring brand new luxury vinyl plank flooring, a custom oversized island with seating for six, sleek stainless steel appliances, double ovens, and ample cabinet and counter space. A new 4-pane glass door connects the kitchen to the backyard, seamlessly blending indoor and outdoor living. For morning coffee or casual meals, the sunny eat-in area is ideal, while the separate formal dining room and living room-enhanced by coffered ceilings and elegant crown molding-are ready for entertaining. The main level also offers a private guest suite with its own en suite bath and a conveniently located half bath. Upstairs, retreat to the expansive owner's suite, complete with a private sitting area and fireplace. The recently upgraded, custom walk-in closet is a standout feature, offering generous hanging space, shoe shelving, jewelry drawers, and more. The spa-inspired en suite bath includes dual vanities, a soaking tub, and separate shower. Two additional spacious bedrooms and a well-appointed laundry room with built-in shelving complete the second level. The third floor is an entertainer's haven, boasting a wet bar area, a flexible bonus room ideal for a media or game space, and two additional bedrooms-each with its own private bathroom-perfect for in-law or teen accommodations. Step outside to a custom-built, covered deck overlooking a large, private backyard-ideal for entertaining, gardening, or simply enjoying quiet moments outdoors. This remarkable property isn't just a home-it's a lifestyle. Schedule your private showing today and discover everything this exceptional residence has to offer!
Closed
$616,000
293 Ironwood Dr, Stockbridge, GA 30281
6beds
--sqft
Single Family Residence, Residential
Built in 2016
-- sqft lot
$605,300 Zestimate®
$--/sqft
$4,452 Estimated rent
Home value
$605,300
Estimated sales range
Not available
$4,452/mo
Zestimate® history
Owner options
List your home for rent
$4,452/mo
Rent Zestimate®
Find your next renter with Zillow Rental Manager. Plus, with online applications, you can quickly screen prospective tenants – for free.
$4,452/mo
Rent Zestimate®
Refinance and save
$4,170/mo
Est. payment
Refinancing to a lower rate could help reduce your monthly payments and save thousands over the life of the loan.
$4,170/mo
Est. payment
Explore your selling options
Work with a Zillow partner agent
Leverage their expertise and Zillow's premium Showcase listings to get your home seen by more buyers.
Get startedList with your own agent
Get your home in front of millions of buyers by listing it on Zillow.
Learn how to do itSell it yourself
Take full control of how buyers see your home on Zillow by listing For Sale by Owner (FSBO).
List your homeWhat's special
Zillow last checked:
Listing updated:
Listed by:
Matthew Thomas,
RJ & Associates Realty, Inc. 770-320-8791
Bought with:
Felicia Gibbons, 427221
Virtual Properties Realty.Net, LLC.
Source: FMLS GA,MLS#: 7603898
Facts & features
Interior
Bedrooms & bathrooms
- Bedrooms: 6
- Bathrooms: 6
- Full bathrooms: 5
- 1/2 bathrooms: 1
- Main level bathrooms: 1
- Main level bedrooms: 1
Rooms
- Room types: Bonus Room, Family Room, Laundry
Primary bedroom
- Features: In-Law Floorplan
- Level: In-Law Floorplan
Bedroom
- Features: In-Law Floorplan
Primary bathroom
- Features: Double Shower, Soaking Tub, Whirlpool Tub
Dining room
- Features: Seats 12+
Kitchen
- Features: Breakfast Bar, Eat-in Kitchen, Kitchen Island, Pantry, Pantry Walk-In
Heating
- Central, Natural Gas
Cooling
- Ceiling Fan(s), Central Air, Electric
Appliances
- Included: Dishwasher, Double Oven, Gas Water Heater, Microwave
- Laundry: Laundry Room, Upper Level
Features
- Bookcases, Double Vanity, Entrance Foyer, High Ceilings, High Ceilings 9 ft Lower, High Ceilings 9 ft Main, High Ceilings 9 ft Upper, Tray Ceiling(s), Vaulted Ceiling(s), Walk-In Closet(s), Wet Bar
- Flooring: Carpet, Ceramic Tile, Vinyl
- Windows: Double Pane Windows, Insulated Windows
- Basement: None
- Attic: Pull Down Stairs
- Number of fireplaces: 2
- Fireplace features: Family Room, Master Bedroom
- Common walls with other units/homes: No Common Walls
Interior area
- Total structure area: 0
- Finished area above ground: 5,605
- Finished area below ground: 0
Property
Parking
- Total spaces: 3
- Parking features: Garage
- Garage spaces: 3
Accessibility
- Accessibility features: None
Features
- Levels: Two
- Stories: 2
- Patio & porch: Covered, Patio
- Exterior features: Rain Gutters, No Dock
- Pool features: None
- Has spa: Yes
- Spa features: Bath, None
- Fencing: Back Yard
- Has view: Yes
- View description: Rural
- Waterfront features: None
- Body of water: None
Lot
- Features: Level
Details
- Additional structures: None
- Parcel number: 065J01094000
- Other equipment: None
- Horse amenities: None
Construction
Type & style
- Home type: SingleFamily
- Architectural style: Contemporary
- Property subtype: Single Family Residence, Residential
Materials
- Brick, Brick 3 Sides, Other
- Foundation: Slab
- Roof: Composition
Condition
- Resale
- New construction: No
- Year built: 2016
Utilities & green energy
- Electric: 110 Volts, 220 Volts
- Sewer: Septic Tank
- Water: Public
- Utilities for property: Cable Available
Green energy
- Energy efficient items: None
- Energy generation: None
Community & HOA
Community
- Features: Homeowners Assoc
- Security: Fire Alarm, Smoke Detector(s)
- Subdivision: Crown Ridge
HOA
- Has HOA: Yes
- Services included: Maintenance Structure
- HOA fee: $350 annually
Location
- Region: Stockbridge
Financial & listing details
- Tax assessed value: $612,300
- Annual tax amount: $9,182
- Date on market: 6/16/2025
- Cumulative days on market: 111 days
- Ownership: Fee Simple
- Road surface type: Asphalt
Price history
| Date | Event | Price |
|---|---|---|
| 12/17/2025 | Sold | $616,000-5.2% |
Source:  FMLS GA #7603898 Report a problem FMLS GA #7603898 Report a problem | ||
| 12/9/2025 | Listed for sale | $650,000 |
Source: FMLS GA #7603898 Report a problem | ||
| 11/16/2025 | Pending sale | $650,000 |
Source:  GAMLS #10544894 Report a problem GAMLS #10544894 Report a problem | ||
| 11/12/2025 | Listed for sale | $650,000 |
Source: GAMLS #10544894 Report a problem | ||
| 10/6/2025 | Pending sale | $650,000 |
Source: GAMLS #10544894 Report a problem | ||
| 9/11/2025 | Price change | $650,000-1.5% |
Source: GAMLS #10544894 Report a problem | ||
| 6/23/2025 | Listed for sale | $660,000+1.5% |
Source: GAMLS #10544894 Report a problem | ||
| 6/28/2024 | Listing removed | $650,000 |
Source: FMLS GA #7406494 Report a problem | ||
| 6/18/2024 | Listed for sale | $650,000+52.9% |
Source: GAMLS #10321724 Report a problem | ||
| 3/13/2020 | Sold | $425,000+1.2% |
Source: Public Record Report a problem | ||
| 2/12/2020 | Pending sale | $420,000 |
Source: Richardson & Associates Realty #8733633 Report a problem | ||
| 2/9/2020 | Listed for sale | $420,000+12% |
Source: Richardson & Associates Realty #8733633 Report a problem | ||
| 5/31/2017 | Sold | $375,000 |
Source: Public Record Report a problem | ||
Public tax history
| Year | Property taxes | Tax assessment |
|---|---|---|
| 2025 | $3,472 +5% | $244,920 +7.6% |
| 2024 | $3,305 -2.8% | $227,560 -4.9% |
| 2023 | $3,399 +16.7% | $239,360 +30% |
| 2022 | $2,914 +17.9% | $184,080 +12.2% |
| 2021 | $2,472 -57.6% | $164,000 +2.4% |
| 2020 | $5,832 +3.6% | $160,200 +5.7% |
| 2019 | $5,627 +0.7% | $151,560 +1% |
| 2018 | $5,591 +50.9% | $150,000 +1150% |
| 2016 | $3,704 +601.6% | $12,000 +50% |
| 2015 | $528 +37.5% | $8,000 +150% |
| 2014 | $384 | $3,200 |
| 2013 | -- | -- |
| 2012 | -- | -- |
| 2011 | -- | -- |
| 2010 | -- | -- |
| 2009 | -- | -- |
| 2008 | $1,002 | -- |
Find assessor info on the county website
Neighborhood: 30281
Nearby homes
- $684,7006 bd6 ba-- sqft293 Ironwood Dr #94, Stockbridge, GA 30281Off Market
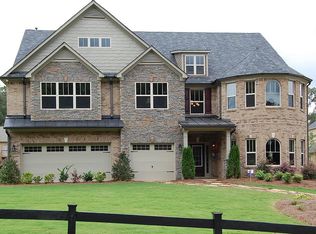
- $544,000-- bd-- ba4.9k sqft289 Ironwood Dr, Stockbridge, GA 30281Off Market
- $639,6005 bd5 ba-- sqft289 Ironwood Dr #93, Stockbridge, GA 30281Off Market

- $486,4005 bd4 ba4k sqft297 Ironwood Dr, Stockbridge, GA 30281Off Market
- $539,600-- bd-- ba4.7k sqft301 Ironwood Dr, Stockbridge, GA 30281Off Market
- $534,4005 bd3 ba6k sqft904 Flat Shoals Church Rd, Stockbridge, GA 30281Off Market
- $541,0005 bd4 ba4.9k sqft294 Ironwood Dr, Stockbridge, GA 30281Off Market
- $509,7005 bd3 ba4.3k sqft285 Ironwood Dr, Stockbridge, GA 30281Off Market
Nearby schools
GreatSchools rating
- 5/10Woodland Elementary SchoolGrades: PK-5Distance: 1.7 mi
- 5/10Woodland Middle SchoolGrades: 6-8Distance: 1.8 mi
- 4/10Woodland High SchoolGrades: 9-12Distance: 2 mi
Schools provided by the listing agent
- Elementary: Woodland - Henry
- Middle: Woodland - Henry
- High: Woodland - Henry
Source: FMLS GA. This data may not be complete. We recommend contacting the local school district to confirm school assignments for this home.
Get a cash offer in 3 minutes
Find out how much your home could sell for in as little as 3 minutes with a no-obligation cash offer.
Estimated market value
$605,300
Get a cash offer in 3 minutes
Find out how much your home could sell for in as little as 3 minutes with a no-obligation cash offer.
Estimated market value
$605,300
- Georgia
- Henry County
- Stockbridge
- 30281
- 293 Ironwood Dr
Nearby cities
Nearby zip codes
Other Stockbridge Topics
