Skip main navigation
Sold for $805,000
  • $805,000

    293 Jackline Drive, Hampstead, NC 28443

    4beds
    3,038sqft
    Single Family Residence
    Built in 2021
    0.28 Acres Lot
    $805,300 Zestimate®
    $265/sqft
    $2,957 Estimated rent

    Home value

    $805,300

    $765,000 - $846,000

    $2,957/mo

    Zestimate® history
    Loading
    Loading...

    Owner options

    List your home for rent

    $2,957/mo

    Rent Zestimate®

    Find your next renter with Zillow Rental Manager. Plus, with online applications, you can quickly screen prospective tenants – for free.

    Learn more

    $2,957/mo

    Rent Zestimate®

    Refinance and save

    $6,308/mo

    Est. payment

    Refinancing to a lower rate could help reduce your monthly payments and save thousands over the life of the loan.

    See today's rates

    $6,308/mo

    Est. payment

    Explore your selling options

    Work with a Zillow partner agent

    Leverage their expertise and Zillow's premium Showcase listings to get your home seen by more buyers.

    Get started

    List with your own agent

    Get your home in front of millions of buyers by listing it on Zillow.

    Learn how to do it

    Sell it yourself

    Take full control of how buyers see your home on Zillow by listing For Sale by Owner (FSBO).

    List your home

    What's special

    Custom moldingsAbundant natural lightZero entry tile showerEngineered hardwood flooringBeautifully landscaped backyardReverse osmosis water filtrationFive-burner gas cooktop
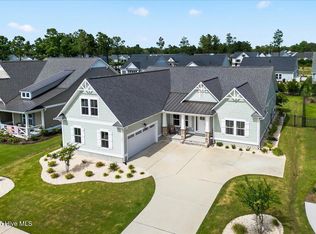
    ***All offers due by 6/6 5PM*** Introducing a spectacular find in one of Hampstead's most coveted communities, where exceptional craftsmanship, resort-style amenities, and an active coastal lifestyle come together beautifully. Built by Logan Homes and thoughtfully upgraded throughout, this stunning residence in Salters Haven offers the quality, floor plan, and neighborhood atmosphere buyers have been searching for. A stamped concrete front porch and inviting glass entry door create a memorable first impression. Inside, the foyer showcases custom shiplap details and opens to a dedicated home office featuring French doors, a coffered ceiling with crown molding, custom shelving, and abundant natural light. Designed for both comfortable daily living and effortless entertaining, the open-concept floor plan features engineered hardwood flooring, custom moldings, built-ins, and a spacious living room anchored by triple cascading sliders that seamlessly connect indoor and outdoor living. The chef's kitchen offers a massive center island, quartz countertops, soft-close cabinetry, reverse osmosis water filtration, under-cabinet lighting, tile backsplash, a five-burner gas cooktop, double wall ovens, built-in microwave venting outside, walk in pantry with wood shelving, and stainless appliances. The main-level primary suite provides a private retreat with dual walk in closets, a zero entry tile shower, dual vanities with additional storage, a water closet, and access to the screened porch. The additional first-floor guest bedroom and beautifully appointed guest bath with tiled shower offer convenience and flexibility. The 4th bedroom, currently used as an office provides incredible versatility in this floorplan. The laundry and mudroom feature additional cabinetry, a drop zone, storage, tile flooring, and direct access to the extended two-car garage with epoxy floors, utility sink, and whole-house water softener system. Step outside to the expansive screened porch complete with stamped concrete flooring, ceiling fans, and recessed lighting overlooking a beautifully landscaped backyard enclosed by a black aluminum fence and enhanced with irrigation on a separate meter. Privacy hedging creates a true backyard oasis. Upstairs, guests will enjoy a private suite featuring a walk-in closet and ensuite bath with tiled shower, while two walk-in attic storage areas provide exceptional storage rarely found in newer homes. Beyond the home, Salters Haven offers an unmatched coastal lifestyle that is golf cart friendly with a clubhouse, pool, kayak launch, day docks, firepit gathering areas, and a vibrant social calendar including holiday celebrations, golf cart parades, book clubs, community gatherings, and seasonal events. Located just minutes from Topsail Island beaches, shopping, dining, and top-rated schools, this is more than a home--it's a lifestyle.

    Zillow last checked:

    Listing updated:

    Listed by:

    Jennifer Richardson Real Estate 404-790-2267,

    Berkshire Hathaway HomeServices Carolina Premier Properties,

    Jennifer Richardson 404-790-2267,

    Berkshire Hathaway HomeServices Carolina Premier Properties

    Bought with:

    Dylan Kosinski, 292444

    Intracoastal Realty Corporation

    Source: Hive MLS,MLS#: 100578963MLS LogoOriginating MLS: Cape Fear Realtors MLS, Inc.

    Facts & features

    Interior

    Bedrooms & bathrooms
    • Bedrooms: 4
    • Bathrooms: 3
    • Full bathrooms: 3
    Rooms
    • Room types: Master Bedroom, Bedroom 2, Bedroom 3, Bedroom 4, Living Room, Dining Room, Laundry
    Primary bedroom
    • Level: First
    • Dimensions: 16 x 16
    Bedroom 2
    • Level: First
    • Dimensions: 14 x 16
    Bedroom 3
    • Level: First
    • Dimensions: 12 x 12
    Bedroom 4
    • Level: Second
    • Dimensions: 21 x 16
    Dining room
    • Level: First
    • Dimensions: 13 x 14
    Kitchen
    • Level: First
    • Dimensions: 18 x 13
    Laundry
    • Level: First
    • Dimensions: 10 x 9
    Living room
    • Level: First
    • Dimensions: 19 x 16
    Heating
    • Fireplace Insert, Fireplace(s), Electric, Forced Air, Zoned
    Cooling
    • Central Air, Zoned
    Appliances
    • Included: Vented Exhaust Fan, Gas Cooktop, Built-In Microwave, Built-In Electric Oven, Water Softener, Washer, Refrigerator, Dryer, Double Oven, Disposal, Dishwasher, Water Purifier
    • Laundry: Dryer Hookup, Washer Hookup, Laundry Room
    Features
    • Master Downstairs, Walk-in Closet(s), Tray Ceiling(s), High Ceilings, Entrance Foyer, Mud Room, Solid Surface, Bookcases, Kitchen Island, Ceiling Fan(s), Pantry, Walk-in Shower, Blinds/Shades, Built-in Features, Gas Log, Smart Thermostat, Walk-In Closet(s)
    • Flooring: Carpet, Tile, Wood
    • Basement: None
    • Attic: Floored,Walk-In
    • Has fireplace: Yes
    • Fireplace features: Gas Log
    Interior area
    • Total structure area: 3,038
    • Total interior livable area: 3,038 sqft

    Property

    Parking
    • Total spaces: 2
    • Parking features: Garage Faces Front, Attached, Concrete, Garage Door Opener, Off Street, On Site, Paved, Garage
    • Attached garage spaces: 2
    Features
    • Levels: Two
    • Patio & porch: Covered, Porch, Screened, Front Porch, Rear Porch
    • Exterior features: Irrigation System, Cluster Mailboxes
    • Fencing: Metal/Ornamental,Back Yard,Fenced
    • Has view: Yes
    • View description: See Remarks
    • Waterfront features: Water Access Comm
    • Frontage type: See Remarks
    Lot
    • Size: 0.28 Acres
    • Dimensions: 75 x 162 x 75 x 162
    • Features: Level, Water Access Comm, Cleared, Landscaped, Sprinklers in Front, Sprinklers in Rear
    Details
    • Parcel number: 32923406910000
    • Zoning: RP
    • Special conditions: In Foreclosure

    Construction

    Type & style
    • Home type: SingleFamily
    • Property subtype: Single Family Residence
    Materials
    • Fiber Cement, Wood Frame
    • Foundation: Slab
    • Roof: Architectural Shingle
    Condition
    • New construction: No
    • Year built: 2021
    Details
    • Warranty included: Yes

    Utilities & green energy

    • Sewer: Public Sewer
    • Water: Public
    • Utilities for property: Sewer Connected, Water Connected
    Green energy
    • Energy efficient items: Lighting, Thermostat

    Community & HOA

    Community
    • Subdivision: Salters Haven at Lea Marina
    HOA
    • Has HOA: Yes
    • Amenities included: Waterfront Community, Boat Dock, Clubhouse, Pool, Maintenance Common Areas, Maintenance Roads, Management, Marina, Party Room, RV Parking, RV/Boat Storage, Sidewalks, Street Lights, Trash
    • HOA fee: $1,540 annually
    • HOA name: Priestley Mgmt. Co.
    • HOA phone: 910-509-7276
    Location
    • Region: Hampstead

    Financial & listing details

    • Price per square foot: $265/sqft
    • Tax assessed value: $493,370
    • Annual tax amount: $4,763
    • Date on market: 6/4/2026
    • Cumulative days on market: 4 days
    • Listing agreement: Exclusive Right To Sell
    • Listing terms: Cash,Conventional,FHA,VA Loan
    • Lease term: 12 Months
    • Road surface type: Paved

    Price history

    DateEventPrice
    6/22/2026Sold$805,000+0.8%$265/sqft
    Source: Hive MLS #100578963 Report a problem
    6/7/2026Pending sale$799,000$263/sqft
    Source: BHHS broker feed #100578963 Report a problem
    6/4/2026Listed for sale$799,000+5.7%$263/sqft
    Source: BHHS broker feed #100578963 Report a problem
    3/14/2022Sold$755,900$249/sqft
    Source: Hive MLS #100281708 Report a problem
    2/1/2022Pending sale$755,900$249/sqft
    Source: Hive MLS #100281708 Report a problem
    1/17/2022Price change$755,900+1.3%$249/sqft
    Source: Hive MLS #100281708 Report a problem
    1/6/2022Price change$745,900+0.1%$246/sqft
    Source: Hive MLS #100281708 Report a problem
    1/3/2022Price change$745,495+1.4%$245/sqft
    Source: Hive MLS #100281708 Report a problem
    7/19/2021Listed for sale$735,495+359.7%$242/sqft
    Source: Hive MLS #100281708 Report a problem
    5/28/2021Sold$160,000$53/sqft
    Source: Public Record Report a problem

    Public tax history

    YearProperty taxesTax assessment
    2025$4,764 +4.4%$633,021 +319.2%
    2024$4,564 -4.2%$151,008
    2023$4,764 +278.9%$151,008
    2022$1,257 $151,008
    Find assessor info on the county website

    Neighborhood: 28443

    Nearby schools

    GreatSchools rating
    Schools provided by the listing agent
    • Elementary: Topsail
    • Middle: Topsail
    • High: Topsail

    Source: Hive MLS. This data may not be complete. We recommend contacting the local school district to confirm school assignments for this home.

    Get a cash offer in 3 minutes
    Find out how much your home could sell for in as little as 3 minutes with a no-obligation cash offer.
    Estimated market value
    $805,300
    Get a cash offer in 3 minutes
    Find out how much your home could sell for in as little as 3 minutes with a no-obligation cash offer.
    Estimated market value
    $805,300