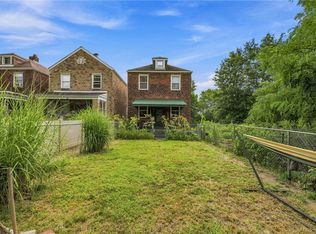
Welcome to 293 Lexington Ct! This recently renovated home is just minutes from both the city and airport, as well as shopping! As you enter the home, you'll be greeting by living room in an open concept first floor,recessed lighting, and an exposed brick fireplace in the center. Remodeled kitchen offers quartz countertops, with all new appliances, and a large island. Upstairs you'll find both comfortably sized bedrooms, as well as the bathroom. Rear deck has brand new decking, is partially covered and offers a great place to hang out with friends and family!
Contingent
Price increase: $1.5K (9/7)
$149,500
293 Lexington Ct, Carnegie, PA 15106
2beds
1,026sqft
Single Family Residence
Built in 1920
3,036 Square Feet Lot
$147,100 Zestimate®
$146/sqft
$-- HOA
What's special
Quartz countertopsComfortably sized bedroomsRemodeled kitchenLarge islandRecessed lightingAll new appliances
- 86 days
- 490
- 45
Zillow last checked:
Listing updated:
Listed by:
Christopher Huchko 412-447-1348,
REALTY ONE GROUP LANDMARK 412-444-8798
Source: WPMLS,MLS#: 1762284 Originating MLS: West Penn Multi-List
Originating MLS: West Penn Multi-ListFacts & features
Interior
Bedrooms & bathrooms
- Bedrooms: 2
- Bathrooms: 1
- Full bathrooms: 1
Primary bedroom
- Level: Upper
- Dimensions: 13x10
Bedroom 2
- Level: Upper
- Dimensions: 11x9
Dining room
- Level: Main
- Dimensions: 17x13
Kitchen
- Level: Main
- Dimensions: 17x6
Living room
- Level: Main
- Dimensions: 17x14
Heating
- Forced Air, Gas
Cooling
- Central Air
Appliances
- Included: Some Gas Appliances, Dishwasher, Disposal, Microwave, Refrigerator, Stove
Features
- Kitchen Island
- Flooring: Vinyl
- Basement: Interior Entry
Interior area
- Total structure area: 1,026
- Total interior livable area: 1,026 sqft
Property
Parking
- Parking features: Off Street, On Street
- Has uncovered spaces: Yes
Features
- Levels: Two
- Stories: 2
- Pool features: None
Lot
- Size: 3,036 Square Feet
- Dimensions: 0.0697
Details
- Parcel number: 0103F00146000000
Construction
Type & style
- Home type: SingleFamily
- Architectural style: Two Story
- Property subtype: Single Family Residence
Materials
- Frame, Concrete
- Roof: Asphalt
Condition
- Resale
- Year built: 1920
Utilities & green energy
- Sewer: Public Sewer
- Water: Public
Community & HOA
Community
- Features: Public Transportation
Location
- Region: Carnegie
Financial & listing details
- Price per square foot: $146/sqft
- Tax assessed value: $52,100
- Annual tax amount: $2,263
- Date on market: 6/29/2026
Estimated market value
$147,100
$140,000 - $154,000
$1,206/mo
Price history
| Date | Event | Price |
|---|---|---|
| 9/14/2026 | Contingent | $149,500$146/sqft |
Source:  WPMLS #1762284 Report a problem WPMLS #1762284 Report a problem | ||
| 9/7/2026 | Listed for sale | $149,500+1%$146/sqft |
Source: WPMLS #1762284 Report a problem | ||
| 8/2/2026 | Contingent | $148,000$144/sqft |
Source: WPMLS #1762284 Report a problem | ||
| 7/31/2026 | Listed for sale | $148,000$144/sqft |
Source: WPMLS #1762284 Report a problem | ||
| 7/21/2026 | Pending sale | $148,000$144/sqft |
Source: WPMLS #1762284 Report a problem | ||
| 7/14/2026 | Price change | $148,000-1.3%$144/sqft |
Source: WPMLS #1762284 Report a problem | ||
| 6/29/2026 | Price change | $150,000+114.6%$146/sqft |
Source: WPMLS #1762284 Report a problem | ||
| 10/17/2025 | Pending sale | $69,900+39.8%$68/sqft |
Source: WPMLS #1717128 Report a problem | ||
| 10/10/2025 | Sold | $50,000-28.5%$49/sqft |
Source: WPMLS #1717128 Report a problem | ||
| 9/8/2025 | Contingent | $69,900$68/sqft |
Source: WPMLS #1717128 Report a problem | ||
| 8/28/2025 | Price change | $69,900-17.8%$68/sqft |
Source: WPMLS #1717128 Report a problem | ||
| 8/19/2025 | Listed for sale | $85,000+150%$83/sqft |
Source: WPMLS #1717128 Report a problem | ||
| 8/28/2014 | Sold | $34,000-43.2%$33/sqft |
Source: WPMLS #1010134 Report a problem | ||
| 7/16/2011 | Listing removed | $59,900$58/sqft |
Source: Northwood Realty Services #833190 Report a problem | ||
| 3/12/2011 | Price change | $59,900-10.6%$58/sqft |
Source: Northwood Realty Services #833190 Report a problem | ||
| 10/9/2010 | Price change | $67,000-10.5%$65/sqft |
Source: Northwood Realty Services #833190 Report a problem | ||
| 7/17/2010 | Listed for sale | $74,900$73/sqft |
Source: Northwood Realty Services #833190 Report a problem | ||
Public tax history
| Year | Property taxes | Tax assessment |
|---|---|---|
| 2025 | $2,230 +9.8% | $52,100 |
| 2024 | $2,031 +724% | $52,100 |
| 2023 | $246 | $52,100 |
| 2022 | $246 | $52,100 |
| 2021 | $246 +2% | $52,100 |
| 2020 | $242 -2% | $52,100 |
| 2019 | $246 -86.1% | $52,100 |
| 2018 | $1,770 +2.8% | $52,100 |
| 2017 | $1,721 +598.5% | $52,100 |
| 2016 | $246 -84.7% | $52,100 |
| 2015 | $1,613 | $52,100 |
| 2014 | -- | $52,100 +40.4% |
| 2013 | -- | $37,100 +41.7% |
| 2012 | -- | $26,180 |
| 2011 | -- | $26,180 |
| 2010 | -- | $26,180 |
| 2009 | -- | $26,180 |
| 2008 | -- | $26,180 |
| 2007 | -- | $26,180 |
| 2006 | -- | $26,180 |
| 2005 | -- | $26,180 -33.2% |
| 2004 | -- | $39,200 -27.7% |
| 2003 | -- | $54,200 |
| 2002 | -- | $54,200 |
Find assessor info on the county website
Monthly payment
Est. payment
Payment breakdown
Explore the cost of this home by adjusting the details. Changes won't be saved.Climate risks
Neighborhood: 15106

Similar homes
- $163,0004 bd1 ba1.3k sqft330 Nesbitt St, Carnegie, PA 15106For Sale
 MLS ID #1766728, Jeremy Taggart. WPMLS
 - $129,0003 bd1 ba1k sqft1312 Malden St, Pittsburgh, PA 15212For Sale
 MLS ID #1775779, Berry Breene. WPMLS
 - $149,9003 bd2 ba1.2k sqft401 Lorenz Ave, Pittsburgh, PA 15220For Sale
 MLS ID #1768495, Devon Lauer. WPMLS
 - $200,0004 bd2 ba1k sqft706 Noblestown Rd, Carnegie, PA 15106For Sale
 MLS ID #1773334, Lauren Jennings. WPMLS
