Skip main navigation
Sold
  • $1,050,000

    293 Lincoln Hls, Coatesville, IN 46121

    5beds
    3,414sqft
    Residential, Single Family Residence
    Built in 1999
    0.5 Acres Lot
    $1,050,300 Zestimate®
    $308/sqft
    $2,863 Estimated rent

    Home value

    $1,050,300

    Estimated sales range

    Not available

    $2,863/mo

    Zestimate® history
    Loading
    Loading...

    Owner options

    List your home for rent

    $2,863/mo

    Rent Zestimate®

    Find your next renter with Zillow Rental Manager. Plus, with online applications, you can quickly screen prospective tenants – for free.

    Learn more

    $2,863/mo

    Rent Zestimate®

    Refinance and save

    $5,180/mo

    Est. payment

    Refinancing to a lower rate could help reduce your monthly payments and save thousands over the life of the loan.

    See today's rates

    $5,180/mo

    Est. payment

    Explore your selling options

    Work with a Zillow partner agent

    Leverage their expertise and Zillow's premium Showcase listings to get your home seen by more buyers.

    Get started

    List with your own agent

    Get your home in front of millions of buyers by listing it on Zillow.

    Learn how to do it

    Sell it yourself

    Take full control of how buyers see your home on Zillow by listing For Sale by Owner (FSBO).

    List your home

    What's special

    Waterfront viewsFinished walkout basementBoat liftAll-new finishesCovered slipTwo-story dockPrivate primary suite
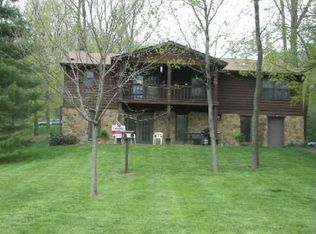
    Experience lakefront living at its finest in this beautifully renovated waterfront home at Heritage Lake in the desirable Lincoln Hills neighborhood. Offering 5 bedrooms, 3 full baths, and thoughtfully designed living space across three levels, this exceptional property blends luxury, comfort, and function in one stunning package. The heart of the home is the chef's kitchen, featuring a massive center island, all-new finishes, and the perfect layout for cooking, gathering, and entertaining. A separate dining room and inviting living room provide ideal spaces for both everyday living and hosting guests. Upstairs, the private primary suite is a true retreat with its own sitting room, convenient laundry area, and a spa-inspired bath complete with double vanities and an oversized walk-in shower with a full soaking tub enclosed within. The main level offers two additional bedrooms and a full bath, while the finished walkout basement includes two more bedrooms, a full bath, and a spacious family room-perfect for guests, recreation, or multi-generational living. Step outside and enjoy everything lake life has to offer with a walkout basement leading directly to the impressive two-story dock. Designed for both relaxation and entertainment, the dock features a boat lift, covered slip, and multiple levels of gathering space to take in the waterfront views. Additional updates include a newer roof, HVAC system, water heater, and a whole-home silica sand water filtration system with no filter changes required. A 2-car attached garage offers ample room for vehicles, storage, and it even has a separate door for your golf cart. This is the turnkey waterfront lifestyle you've been waiting for-fully updated, beautifully designed, and ready to enjoy.

    Zillow last checked:

    Listing updated:

    Listed by:

    Lezley Wass 317-919-3595,

    Capstone Realty Group, Inc

    Bought with:

    Lindsey Smalling

    Highgarden Real Estate

    Jordan Wirth

    Highgarden Real Estate

    Source: MIBOR as distributed by MLS GRID,MLS#: 22097734MLS Logo

    Facts & features

    Interior

    Bedrooms & bathrooms
    • Bedrooms: 5
    • Bathrooms: 3
    • Full bathrooms: 3
    • Main level bathrooms: 1
    • Main level bedrooms: 2
    Primary bedroom
    • Level: Upper
    • Area: 208 Square Feet
    • Dimensions: 16x13
    Bedroom 2
    • Level: Main
    • Area: 143 Square Feet
    • Dimensions: 13x11
    Bedroom 3
    • Level: Main
    • Area: 117 Square Feet
    • Dimensions: 13x9
    Bedroom 4
    • Level: Basement
    • Area: 130 Square Feet
    • Dimensions: 13x10
    Bedroom 5
    • Level: Basement
    • Area: 117 Square Feet
    • Dimensions: 13x9
    Dining room
    • Level: Main
    • Area: 156 Square Feet
    • Dimensions: 13x12
    Family room
    • Level: Basement
    • Area: 276 Square Feet
    • Dimensions: 23x12
    Kitchen
    • Level: Main
    • Area: 228 Square Feet
    • Dimensions: 19x12
    Living room
    • Level: Upper
    • Area: 374 Square Feet
    • Dimensions: 22x17
    Sitting room
    • Level: Upper
    • Area: 425 Square Feet
    • Dimensions: 25x17
    Utility room
    • Features: Other
    • Level: Basement
    • Area: 32 Square Feet
    • Dimensions: 8x4
    Heating
    • Electric
    Cooling
    • Central Air
    Appliances
    • Included: Dishwasher, Dryer, Electric Water Heater, Disposal, Microwave, Electric Oven, Refrigerator, Washer, Water Purifier, Water Softener Owned
    • Laundry: Upper Level
    Features
    • Attic Access, Built-in Features, Cathedral Ceiling(s), Kitchen Island, Ceiling Fan(s), Hardwood Floors, In-Law Floorplan, Pantry, Walk-In Closet(s)
    • Flooring: Hardwood
    • Windows: WoodWorkStain/Painted
    • Basement: Egress Window(s),Exterior Entry,Finished,Finished Ceiling,Finished Walls,Partial,Storage Space,Walk-Out Access
    • Attic: Access Only
    Interior area
    • Total structure area: 3,414
    • Total interior livable area: 3,414 sqft
    • Finished area below ground: 936

    Property

    Parking
    • Total spaces: 2
    • Parking features: Attached, Asphalt, Garage Door Opener, Golf Cart Garage
    • Attached garage spaces: 2
    • Details: Garage Parking Other(Finished Garage, Garage Door Opener, Service Door)
    Features
    • Levels: Two
    • Stories: 2
    • Patio & porch: Covered, Deck, Wrap Around
    • Exterior features: Balcony, Fire Pit
    • Fencing: Fenced,Partial
    • Has view: Yes
    • View description: Lake, Water
    • Has water view: Yes
    • Water view: Lake,Water
    • Waterfront features: Boat Slip, Dock, Lake Privileges, Lake Front, Marina in Community, Water Access, Water View, Waterfront
    Lot
    • Size: 0.5 Acres
    • Features: Cul-De-Sac, Mature Trees
    Details
    • Parcel number: 670614104004000004
    • Special conditions: Sales Disclosure Supplements
    • Horse amenities: None

    Construction

    Type & style
    • Home type: SingleFamily
    • Architectural style: A-Frame,Dutch Colonial
    • Property subtype: Residential, Single Family Residence
    Materials
    • Wood Siding, Shingle Siding
    • Foundation: Concrete Perimeter, Partial
    Condition
    • Updated/Remodeled
    • New construction: No
    • Year built: 1999

    Utilities & green energy

    • Electric: 200+ Amp Service
    • Water: Well, Private
    • Utilities for property: Electricity Connected, Sewer Connected

    Community & HOA

    Community
    • Subdivision: Heritage Lake
    HOA
    • Has HOA: Yes
    • Amenities included: Beach Access, Beach Rights, Boating, Clubhouse, Maintenance, Management, Marina, Park, Playground, Pool, Tennis Court(s)
    • Services included: Association Home Owners, Entrance Common, Maintenance, Nature Area, ParkPlayground, Management, Tennis Court(s)
    • HOA fee: $321 annually
    • HOA phone: 765-386-7447
    Location
    • Region: Coatesville

    Financial & listing details

    • Price per square foot: $308/sqft
    • Tax assessed value: $564,000
    • Annual tax amount: $4,330
    • Date on market: 4/29/2026
    • Cumulative days on market: 32 days
    • Electric utility on property: Yes

    Price history

    DateEventPrice
    6/26/2026Sold$1,050,000-8.7%$308/sqft
    Source: MIBOR as distributed by MLS GRID #22097734 Report a problem
    5/30/2026Pending sale$1,150,000$337/sqft
    Source: MIBOR as distributed by MLS GRID #22097734 Report a problem
    4/29/2026Listed for sale$1,150,000+43.8%$337/sqft
    Source: MIBOR as distributed by MLS GRID #22097734 Report a problem
    9/30/2022Sold$800,000-3%$234/sqft
    Source: MIBOR as distributed by MLS GRID #21852455 Report a problem
    8/19/2022Pending sale$824,900$242/sqft
    Source: MIBOR as distributed by MLS GRID #21852455 Report a problem
    7/5/2022Price change$824,900-4.1%$242/sqft
    Source: MIBOR as distributed by MLS GRID #21852455 Report a problem
    5/26/2022Price change$859,900-2.3%$252/sqft
    Source: MIBOR as distributed by MLS GRID #21852455 Report a problem
    5/2/2022Listed for sale$879,900$258/sqft
    Source: MIBOR as distributed by MLS GRID #21852455 Report a problem

    Public tax history

    YearProperty taxesTax assessment
    2025$4,019 +8%$564,000 +6.4%
    2024$3,720 +18.2%$530,000 +13%
    2023$3,146 +15.3%$469,100 +27.2%
    2022$2,729 -1.6%$368,800 +6.8%
    2021$2,775 +4.4%$345,300 -0.1%
    2020$2,657 +27.8%$345,600 -1%
    2019$2,080 -8.7%$349,000 -1.4%
    2018$2,279 +46.2%$353,800 -1.1%
    2017$1,559 -43.2%$357,900 +27.1%
    2016$2,744 +4.8%$281,600 +17.2%
    2014$2,618 +1.8%$240,300
    2013$2,573 +127.7%$240,300 -0.8%
    2012$1,130 -56.2%$242,200 +0.3%
    2011$2,577 -6.6%$241,400
    2010$2,758 -0.8%$241,400
    2009$2,779 $241,400 +62.3%
    2006-- $148,700 +10.1%
    2003-- $135,100
    Find assessor info on the county website

    Neighborhood: 46121

    Nearby schools

    GreatSchools rating
    Schools provided by the listing agent
    • Middle: North Putnam Middle School
    • High: North Putnam Sr High School

    Source: MIBOR as distributed by MLS GRID. This data may not be complete. We recommend contacting the local school district to confirm school assignments for this home.

    Get a cash offer in 3 minutes
    Find out how much your home could sell for in as little as 3 minutes with a no-obligation cash offer.
    Estimated market value
    $1,050,300
    Get a cash offer in 3 minutes
    Find out how much your home could sell for in as little as 3 minutes with a no-obligation cash offer.
    Estimated market value
    $1,050,300