Skip main navigation
Sold for $375,000
Street View
  • $375,000

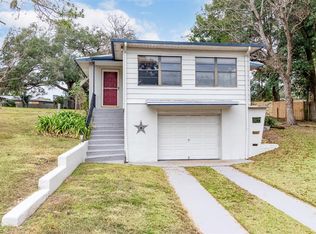
    293 Linden St, Clermont, FL 34711

    3beds
    1,651sqft
    Single Family Residence
    Built in 1951
    0.36 Acres Lot
    $395,400 Zestimate®
    $227/sqft
    $2,121 Estimated rent

    Home value

    $395,400

    $372,000 - $419,000

    $2,121/mo

    Zestimate® history
    Loading
    Loading...

    Owner options

    List your home for rent

    $2,121/mo

    Rent Zestimate®

    Find your next renter with Zillow Rental Manager. Plus, with online applications, you can quickly screen prospective tenants – for free.

    Learn more

    $2,121/mo

    Rent Zestimate®

    Refinance and save

    $2,508/mo

    Est. payment

    Refinancing to a lower rate could help reduce your monthly payments and save thousands over the life of the loan.

    See today's rates

    $2,508/mo

    Est. payment

    Explore your selling options

    Work with a Zillow partner agent

    Leverage their expertise and Zillow's premium Showcase listings to get your home seen by more buyers.

    Get started

    List with your own agent

    Get your home in front of millions of buyers by listing it on Zillow.

    Learn how to do it

    Sell it yourself

    Take full control of how buyers see your home on Zillow by listing For Sale by Owner (FSBO).

    List your home

    What's special

    Real wood floorsSplit floor planUnique open layoutLarge deckFrench doorsMassive screened in porchNatural light
    If you've been looking for the diamond in the rough, this is it. Located just over a half mile from downtown Clermont; yet, giving you the peace and serenity of a dead-end, nature lovers oasis, 293 Linden Street truly has it all. Situated on a fully fenced, third of an acre lot you can escape the hustle and bustle of while still feeling fully connected to community and downtown Clermont events. Upon entering the home, the character of this 1950s gem will stand out. Nothing about this one is "cookie cutter". From the real wood floors, to the unique open layout, to the brick wood burning fire place with built-ins and split floor plan, be ready to be impressed. The natural light coming through the windows and French doors makes the home feel deceptively larger than the square footage suggests. Step outside and be prepared to be impressed. With the massive screened in porch and flows seamlessly to the large deck with a waterfall water feature. One would think that with a deck this size that the backyard would be limited. Not here. Enjoy family barbeques, entertaining for friends, or easily put a pool in with yard space to spare. Don't walk, RUN to make this house your home. **Roof: 2019; HVAC: 2017**

    Zillow last checked:

    Listing updated:

    Listed by:

    Katelyn Raber 850-661-4149,

    WHEATLEY REALTY GROUP 352-227-3834

    Bought with:

    Janice Welch, 3017338

    RE/MAX TOWN CENTRE

    Source: Stellar MLS,MLS#: G5074596MLS LogoOriginating MLS: Lake and Sumter

    Facts & features

    Interior

    Bedrooms & bathrooms
    • Bedrooms: 3
    • Bathrooms: 2
    • Full bathrooms: 2
    Rooms
    • Room types: Utility Room
    Primary bedroom
    • Description: Room6
    • Features: Walk-In Closet(s)
    • Level: First
    • Dimensions: 18.5x13
    Bedroom 2
    • Description: Room4
    • Features: Built-in Closet
    • Level: First
    • Dimensions: 11.5x11
    Bedroom 3
    • Description: Room5
    • Features: Built-in Closet
    • Level: First
    • Dimensions: 11.5x10
    Dining room
    • Description: Room2
    • Level: First
    • Dimensions: 16x12
    Kitchen
    • Description: Room3
    • Level: First
    • Dimensions: 12x11.5
    Living room
    • Description: Room1
    • Level: First
    • Dimensions: 23x11.5
    Heating
    • Central
    Cooling
    • Central Air
    Appliances
    • Included: Dishwasher, Dryer, Range, Refrigerator
    • Laundry: Inside, Laundry Room
    Features
    • Built-in Features, Ceiling Fan(s), Kitchen/Family Room Combo, Primary Bedroom Main Floor, Open Floorplan, Thermostat, Walk-In Closet(s)
    • Flooring: Carpet, Laminate, Hardwood
    • Doors: French Doors
    • Has fireplace: Yes
    • Fireplace features: Living Room, Wood Burning
    Interior area
    • Total structure area: 2,267
    • Total interior livable area: 1,651 sqft

    Property

    Parking
    • Parking features: Driveway
    • Has uncovered spaces: Yes
    Features
    • Levels: One
    • Stories: 1
    • Patio & porch: Covered, Deck, Rear Porch, Screened
    • Exterior features: Private Mailbox
    • Fencing: Chain Link,Fenced
    Lot
    • Size: 0.36 Acres
    • Features: Oversized Lot, Street Dead-End, Level
    • Residential vegetation: Trees/Landscaped
    Details
    • Parcel number: 252225100001600700
    • Zoning: R-1
    • Special conditions: None

    Construction

    Type & style
    • Home type: SingleFamily
    • Architectural style: Florida
    • Property subtype: Single Family Residence
    Materials
    • Block, Brick
    • Foundation: Slab
    • Roof: Shingle
    Condition
    • New construction: No
    • Year built: 1951

    Utilities & green energy

    • Sewer: Public Sewer
    • Water: Public
    • Utilities for property: BB/HS Internet Available, Cable Available, Electricity Connected, Sewer Connected, Water Connected

    Community & HOA

    Community
    • Pet fee: $0 monthly
    • Subdivision: SUNNYSIDE UNIT
    HOA
    • Has HOA: No
    Location
    • Region: Clermont

    Financial & listing details

    • Price per square foot: $227/sqft
    • Tax assessed value: $331,496
    • Annual tax amount: $3,415
    • Date on market: 10/20/2023
    • Cumulative days on market: 3 days
    • Listing terms: Cash,Conventional,FHA,VA Loan
    • Ownership: Fee Simple
    • Total actual rent: 0
    • Electric utility on property: Yes
    • Road surface type: Paved

    Price history

    DateEventPrice
    12/19/2023Sold$375,000$227/sqft
    Source: Stellar MLS #G5074596 Report a problem
    10/23/2023Pending sale$375,000$227/sqft
    Source: Stellar MLS #G5074596 Report a problem
    10/20/2023Listed for sale$375,000+138.9%$227/sqft
    Source: Stellar MLS #G5074596 Report a problem
    3/7/2016Sold$157,000-1.9%$95/sqft
    Source: Stellar MLS #G4823318 Report a problem
    2/26/2016Pending sale$160,000$97/sqft
    Source: Coldwell Banker Tony Hubbard Realty #G4823318 Report a problem
    2/20/2016Listed for sale$160,000$97/sqft
    Source: Coldwell Banker Tony Hubbard Realty #G4823318 Report a problem
    2/12/2016Pending sale$160,000$97/sqft
    Source: Coldwell Banker Tony Hubbard Realty #G4823318 Report a problem
    2/9/2016Listed for sale$160,000+128.6%$97/sqft
    Source: CB/TONY HUBBARD REALTY, INC #G4823318 Report a problem
    10/13/2015Sold$70,000$42/sqft
    Source: Public Record Report a problem
    6/30/2015Pending sale$70,000$42/sqft
    Source: Coldwell Banker Tony Hubbard Realty #G4808834 Report a problem
    6/29/2015Price change$70,000-29.9%$42/sqft
    Source: Coldwell Banker Tony Hubbard Realty #G4808834 Report a problem
    3/19/2015Pending sale$99,900$61/sqft
    Source: Coldwell Banker Tony Hubbard Realty #G4808834 Report a problem
    2/12/2015Listed for sale$99,900-15.3%$61/sqft
    Source: Coldwell Banker Tony Hubbard Realty #G4808834 Report a problem
    4/30/2004Sold$118,000+54.2%$71/sqft
    Source: Public Record Report a problem
    4/1/1997Sold$76,500$46/sqft
    Source: Public Record Report a problem

    Public tax history

    YearProperty taxesTax assessment
    2025$4,839 -1.4%$331,496 +0.9%
    2024$4,909 +26.1%$328,677 +56.4%
    2023$3,893 +14%$210,120 +10%
    2022$3,416 +14.8%$191,020 +10%
    2021$2,976 +6.8%$173,655 +10%
    2020$2,786 +0.8%$157,868 +10%
    2019$2,764 +19.9%$143,516 +10%
    2018$2,305 $130,469 +8.9%
    2017$2,305 +8.3%$119,814 +13.4%
    2016$2,128 +11.3%$105,676 +9.9%
    2015$1,912 +6.6%$96,190 +1.6%
    2014$1,794 +108.4%$94,707 +6.7%
    2013$861 +1.4%$88,769 -0.1%
    2012$849 -7.2%$88,836 -4.1%
    2011$915 -21.1%$92,631 -12.4%
    2010$1,160 -5.8%$105,792 -3.8%
    2009$1,231 -7.9%$109,914 -5.3%
    2008$1,337 -19.1%$116,097 -1.8%
    2007$1,653 -9.4%$118,182 -0.1%
    2006$1,825 -12.1%$118,248 +13%
    2005$2,076 +116.7%$104,676
    2004$958 +0%--
    2003$958 +3.6%$73,474 +4.9%
    2002$925 +7.6%$70,071 +1.6%
    2001$859 +5.3%$68,968 +0.3%
    2000$816 $68,767
    Find assessor info on the county website

    Neighborhood: 34711

    Nearby schools

    GreatSchools rating
    Schools provided by the listing agent
    • Elementary: Cypress Ridge Elem
    • High: East Ridge High

    Source: Stellar MLS. This data may not be complete. We recommend contacting the local school district to confirm school assignments for this home.

    Get a cash offer in 3 minutes
    Find out how much your home could sell for in as little as 3 minutes with a no-obligation cash offer.
    Estimated market value
    $395,400
    Get a cash offer in 3 minutes
    Find out how much your home could sell for in as little as 3 minutes with a no-obligation cash offer.
    Estimated market value
    $395,400