The Shore Home of your Dreams Awaits! Beautiful, updated 3 Bed 2 Bath Turn-Key Ranch with Resort-like Backyard, man-made beach and bonus heated Cabana in sought after Ocean Gate is sure to impress! Meticulously maintained inside and out with curb appeal and a landscaped yard, with plenty of modern upgrades throughout, just pack your bags and move right in. Large open front porch welcomes you in to find a spacious, light and bright remodeled interior with luxury pergo flooring, generous room sizes, tons of natural light + recessed lighting, and raised ceilings that truly opens up the space. Lovely living room with exposed beams and decorative molding gives way to the gorgeous, remodeled open eat-in-kitchen, sure to delight any home chef. The EIK offers sleek SS appliances, gorgeous granite counters, tiled backsplash, pantry storage, and large wraparound breakfast bar that is ideal for gathering, opening to a versatile den with cozy fireplace. Large rear family room is adorned with a soaring cathedral ceiling, the perfect spot to relax and unwind. Bonus sunroom offers peaceful backyard views with exterior access. Two full baths with accessible stall showers, one newly remodeled, along with 3 generous bedrooms, and a dedicated laundry room round out the main level of this gem. Bonus heated cabana with separate entrance is great for guests, or a gym/home office! Summer entertaining is endless in the serene, private backyard, boasting an above-ground pool, outdoor wet bar, deck, man-made beach, fire pit area, outdoor heated shower with new furnace outside condenser, & 2 10x10 storage sheds, completely fenced-in for your privacy and comfort. Oversized 2 car garage with double wide driveway offers plenty of on-site parking. Perfectly appointed in a prime location, just minutes to Ocean Gate Beach, dining, shopping and more. Don't miss out! Truly, a MUST SEE!
Sold for $589,000
$589,000
293 Louis Ave, Bayville, NJ 08721
3beds
1,576sqft
Single Family Residence
Built in 1977
0.29 Acres Lot
$589,300 Zestimate®
$374/sqft
$3,156 Estimated rent
Home value
$589,300
$536,000 - $648,000
$3,156/mo
Zestimate® history
Owner options
List your home for rent
$3,156/mo
Rent Zestimate®
Find your next renter with Zillow Rental Manager. Plus, with online applications, you can quickly screen prospective tenants – for free.
$3,156/mo
Rent Zestimate®
Refinance and save
$3,924/mo
Est. payment
Refinancing to a lower rate could help reduce your monthly payments and save thousands over the life of the loan.
$3,924/mo
Est. payment
Explore your selling options
Work with a Zillow partner agent
Leverage their expertise and Zillow's premium Showcase listings to get your home seen by more buyers.
Get startedList with your own agent
Get your home in front of millions of buyers by listing it on Zillow.
Learn how to do itSell it yourself
Take full control of how buyers see your home on Zillow by listing For Sale by Owner (FSBO).
List your homeWhat's special
Man-made beachResort-like backyardSerene private backyardAbove-ground poolRaised ceilingsTons of natural lightRecessed lighting
Zillow last checked:
Listing updated:
Listed by:
ROBERT DEKANSKI,
RE/MAX 1st ADVANTAGE 732-827-5344,
MICHAEL LAICO,
RE/MAX 1st ADVANTAGE
Source: All Jersey MLS,MLS#: 2614457R
Facts & features
Interior
Bedrooms & bathrooms
- Bedrooms: 3
- Bathrooms: 2
- Full bathrooms: 2
Primary bedroom
- Features: 1st Floor
- Level: First
- Area: 162.53
- Dimensions: 12.58 x 12.92
Bedroom 2
- Area: 120
- Dimensions: 10 x 12
Bedroom 3
- Area: 100
- Dimensions: 10 x 10
Bathroom
- Features: Stall Shower
Dining room
- Features: Living Dining Combo
Family room
- Area: 288.85
- Length: 119
Kitchen
- Features: Granite/Corian Countertops, Breakfast Bar, Pantry, Eat-in Kitchen
- Area: 206.45
- Dimensions: 18.08 x 11.42
Living room
- Area: 225
- Dimensions: 16.67 x 13.5
Basement
- Area: 0
Heating
- Forced Air
Cooling
- Central Air
Appliances
- Included: Dishwasher, Dryer, Gas Range/Oven, Microwave, Refrigerator, See Remarks, Washer, Gas Water Heater
Features
- Blinds, Cathedral Ceiling(s), Drapes-See Remarks, High Ceilings, Shades-Existing, Skylight, Vaulted Ceiling(s), Entrance Foyer, 3 Bedrooms, Kitchen, Laundry Room, Living Room, Bath Full, Bath Second, Den, Family Room, Florida Room, Attic, None
- Flooring: Ceramic Tile, See Remarks
- Windows: Blinds, Drapes, Shades-Existing, Skylight(s)
- Has basement: No
- Number of fireplaces: 1
- Fireplace features: Gas
Interior area
- Total structure area: 1,576
- Total interior livable area: 1,576 sqft
Property
Parking
- Total spaces: 2
- Parking features: 2 Car Width, Additional Parking, Gravel, Garage, Attached, Oversized
- Attached garage spaces: 2
- Has uncovered spaces: Yes
Features
- Levels: One
- Stories: 1
- Patio & porch: Porch, Deck, Enclosed
- Exterior features: Barbecue, Open Porch(es), Outbuilding(s), Deck, Enclosed Porch(es), Fencing/Wall, Storage Shed, Yard
- Pool features: Above Ground
- Fencing: Fencing/Wall
Lot
- Size: 0.29 Acres
- Dimensions: 100.00 x 0.00
- Features: Near Shopping, Level
Details
- Additional structures: Outbuilding, Shed(s)
- Parcel number: 0601118000000001
- Zoning: PPC
Construction
Type & style
- Home type: SingleFamily
- Architectural style: Ranch
- Property subtype: Single Family Residence
Materials
- Roof: Asphalt
Condition
- Year built: 1977
Utilities & green energy
- Gas: Natural Gas
- Sewer: Septic Tank
- Water: Public
- Utilities for property: Electricity Connected, Natural Gas Connected
Community & HOA
Location
- Region: Bayville
Financial & listing details
- Price per square foot: $374/sqft
- Tax assessed value: $272,200
- Annual tax amount: $7,050
- Date on market: 4/24/2026
- Ownership: Fee Simple
- Electric utility on property: Yes
Price history
| Date | Event | Price |
|---|---|---|
| 6/29/2026 | Sold | $589,000+12.2%$374/sqft |
Source:  All Jersey MLS #2614457R Report a problem All Jersey MLS #2614457R Report a problem | ||
| 5/14/2026 | Contingent | $525,000$333/sqft |
Source: All Jersey MLS #2614457R Report a problem | ||
| 5/14/2026 | Pending sale | $525,000$333/sqft |
Source:  MoreMLS #22611635 Report a problem MoreMLS #22611635 Report a problem | ||
| 4/24/2026 | Listed for sale | $525,000$333/sqft |
Source: All Jersey MLS #2614457R Report a problem | ||
Public tax history
| Year | Property taxes | Tax assessment |
|---|---|---|
| 2023 | $6,198 +2.2% | $272,200 |
| 2022 | $6,067 | $272,200 |
| 2021 | $6,067 +2.9% | $272,200 |
| 2020 | $5,899 +0.3% | $272,200 |
| 2019 | $5,880 +3.8% | $272,200 |
| 2018 | $5,662 +0.5% | $272,200 |
| 2017 | $5,632 +2.8% | $272,200 |
| 2016 | $5,477 +2.9% | $272,200 |
| 2015 | $5,322 +2.5% | $272,200 |
| 2014 | $5,191 +2.4% | $272,200 |
| 2013 | $5,068 +2.7% | $272,200 |
| 2012 | $4,935 -0.3% | $272,200 |
| 2011 | $4,951 +31.6% | $272,200 |
| 2010 | $3,762 +2.4% | $272,200 +142.2% |
| 2009 | $3,673 +6.6% | $112,400 |
| 2008 | $3,444 | $112,400 +1.7% |
| 2007 | -- | $110,500 |
| 2006 | $3,127 | $110,500 +3.2% |
| 2004 | -- | $107,100 |
| 2003 | -- | $107,100 |
| 2002 | -- | $107,100 |
| 2001 | -- | $107,100 |
Find assessor info on the county website
Neighborhood: 08721
Nearby homes
- $460,6003 bd2 ba1.3k sqft150 W Barnegat Ave, Ocean Gate, NJ 08740Off Market
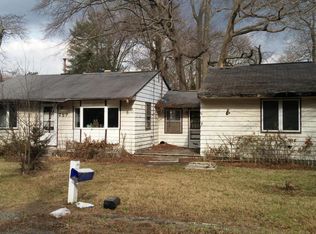
- $477,9004 bd1 ba1.7k sqft297 Louis Ave, Bayville, NJ 08721Off Market
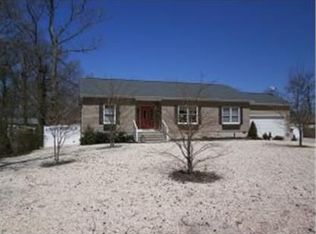
- $586,3003 bd2 ba1.4k sqft291 Louis Ave, Bayville, NJ 08721Off Market
- $397,1003 bd1 ba1k sqft144 W Barnegat Ave, Ocean Gate, NJ 08740Off Market
- $439,0003 bd2 ba2.4k sqft200 W Barnegat Ave, Ocean Gate, NJ 08740Sold
- $434,2003 bd2 ba1.1k sqft155 W Barnegat Ave, Ocean Gate, NJ 08740Off Market
- $584,5003 bd2 ba1.5k sqft283 Louis Ave, Bayville, NJ 08721Off Market
- $550,0004 bd3 ba1.6k sqft130 W Barnegat Ave, Ocean Gate, NJ 08740Sold
Nearby schools
GreatSchools rating
- 3/10Ocean Gate Elementary SchoolGrades: PK-6Distance: 0.1 mi
- 4/10Central Regional Middle SchoolGrades: 7-8Distance: 4.2 mi
- 3/10Central Regional High SchoolGrades: 9-12Distance: 3.9 mi
Get a cash offer in 3 minutes
Find out how much your home could sell for in as little as 3 minutes with a no-obligation cash offer.
Estimated market value
$589,300
Get a cash offer in 3 minutes
Find out how much your home could sell for in as little as 3 minutes with a no-obligation cash offer.
Estimated market value
$589,300
- New Jersey
- Ocean County
- Ocean Gate
- 08721
- 293 Louis Ave
Nearby cities
Nearby zip codes
Other Ocean Gate Topics
