Skip main navigation
Closed
  • $520,000

    293 Lucca Dr, Summerville, SC 29486

    4beds
    3,143sqft
    Single Family Residence
    Built in 2021
    6,969 Square Feet Lot
    $508,500 Zestimate®
    $165/sqft
    $3,308 Estimated rent

    Home value

    $508,500

    $483,000 - $534,000

    $3,308/mo

    Zestimate® history
    Loading
    Loading...

    Owner options

    List your home for rent

    $3,308/mo

    Rent Zestimate®

    Find your next renter with Zillow Rental Manager. Plus, with online applications, you can quickly screen prospective tenants – for free.

    Learn more

    $3,308/mo

    Rent Zestimate®

    Refinance and save

    $2,996/mo

    Est. payment

    Refinancing to a lower rate could help reduce your monthly payments and save thousands over the life of the loan.

    See today's rates

    $2,996/mo

    Est. payment

    Explore your selling options

    Work with a Zillow partner agent

    Leverage their expertise and Zillow's premium Showcase listings to get your home seen by more buyers.

    Get started

    List with your own agent

    Get your home in front of millions of buyers by listing it on Zillow.

    Learn how to do it

    Sell it yourself

    Take full control of how buyers see your home on Zillow by listing For Sale by Owner (FSBO).

    List your home

    What's special

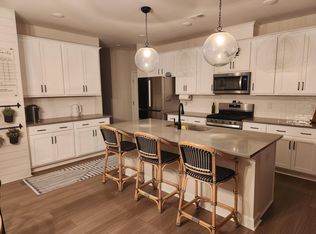
    Discover the epitome of luxury living in this exceptional 4-bedroom, 3.5 bathroom home, perfectly designed to offer comfort, elegance, and style. Located in a highly desirable neighborhood, this property is a true gem that combines spacious living with exquisite details. The open floor plan seamlessly connects the living room, dining room, and kitchen, creating a perfect space for gatherings and everyday living. Large windows flood the space with bright natural light, enhancing the airy feel throughout. The heart of the home features modern appliances, beautiful quartz countertops, a custom pantry, large center island, butler's pantry, and ample cabinet space. It's a chef's dream, perfect for preparing family meals or hosting dinner parties. Ideal for remote work, a quiet study area, or even a 5th bedroom, the office space with French doors provides privacy and functionality. The large, versatile loft area can be used as a family room, play area, or additional entertainment space. Retreat to the expansive primary bedroom with plenty of room for a sitting area. The adjoining beautiful ensuite bathroom boasts a spa-like experience with a seamless glass shower, private water closet, large linen closet, and tons of natural lighting. Step outside to a huge covered patio, perfect for outdoor dining and relaxation. The spacious, privacy-fenced backyard with extended covered patio is ideal for lounging and entertaining. Cane Bay Plantation is lined with walking / jogging / golf cart trails that connect all of the neighborhoods, as well as to the YMCA and Cane Bay Plaza (Publix grocery store, restaurants, gas station, bank, shops, business, etc...) Cane Bay Plantation is conveniently located just three miles from hospital facilities and medical offices, and is only about a 30 minute drive to downtown Charleston! Don't miss the opportunity to make this beautiful house your new home. Schedule a tour today and experience all the wonderful features 293 Lucca Drive has to offer!

    Zillow last checked:

    Listing updated:

    Listed by:

    Better Homes And Gardens Real Estate Palmetto

    Bought with:

    ChuckTown Homes Powered by Keller Williams

    Source: CTMLS,MLS#: 24012923MLS Logo

    Facts & features

    Interior

    Bedrooms & bathrooms
    • Bedrooms: 4
    • Bathrooms: 4
    • Full bathrooms: 3
    • 1/2 bathrooms: 1
    Rooms
    • Room types: Family Room, Great Room, Living/Dining Combo, Loft, Office, Dining Room, Eat-In-Kitchen, Family, Foyer, Great, Laundry, Mother-In-Law Suite, Pantry, Separate Dining
    Heating
    • Natural Gas
    Cooling
    • Central Air
    Appliances
    • Laundry: Laundry Room
    Features
    • Ceiling - Cathedral/Vaulted, Ceiling - Smooth, Tray Ceiling(s), High Ceilings, Kitchen Island, Walk-In Closet(s), Ceiling Fan(s), Eat-in Kitchen, Entrance Foyer, In-Law Floorplan, Pantry
    • Flooring: Carpet, Luxury Vinyl
    • Windows: Window Treatments
    • Number of fireplaces: 1
    • Fireplace features: Family Room, Gas Log, One
    Interior area
    • Total structure area: 3,143
    • Total interior livable area: 3,143 sqft

    Property

    Parking
    • Total spaces: 2
    • Parking features: Garage
    • Garage spaces: 2
    Features
    • Levels: Two
    • Stories: 2
    • Patio & porch: Covered, Front Porch
    • Exterior features: Rain Gutters
    • Fencing: Privacy,Wood
    Lot
    • Size: 6,969 Square Feet
    • Features: 0 - .5 Acre
    Details
    • Parcel number: 1790603045

    Construction

    Type & style
    • Home type: SingleFamily
    • Architectural style: Traditional
    • Property subtype: Single Family Residence
    Materials
    • Vinyl Siding
    • Foundation: Slab
    • Roof: Asphalt
    Condition
    • New construction: No
    • Year built: 2021

    Utilities & green energy

    • Sewer: Public Sewer
    • Water: Public

    Community & HOA

    Community
    • Features: Park, Pool, Walk/Jog Trails
    • Subdivision: Cane Bay Plantation
    Location
    • Region: Summerville

    Financial & listing details

    • Price per square foot: $165/sqft
    • Tax assessed value: $481,700
    • Annual tax amount: $1,994
    • Date on market: 5/23/2024
    • Listing terms: Cash,Conventional,FHA,VA Loan

    Price history

    DateEventPrice
    7/12/2024Sold$520,000-1%$165/sqft
    Source: CTMLS #24012923 Report a problem
    6/7/2024Contingent$525,000$167/sqft
    Source: CTMLS #24012923 Report a problem
    5/23/2024Listed for sale$525,000+16.5%$167/sqft
    Source: CTMLS #24012923 Report a problem
    1/5/2022Sold$450,715+19.9%$143/sqft
    Source: Public Record Report a problem
    5/18/2021Listing removed--
    Source: Ashton Woods Homes Report a problem
    5/16/2021Price change$375,990+0.5%$120/sqft
    Source: Ashton Woods Homes Report a problem
    5/12/2021Price change$373,990+0.5%$119/sqft
    Source: Ashton Woods Homes Report a problem
    5/6/2021Price change$371,990+22.8%$118/sqft
    Source: Ashton Woods Homes Report a problem
    5/5/2021Price change$302,990-16.1%$96/sqft
    Source: Ashton Woods Homes Report a problem
    5/3/2021Price change$360,990+0.6%$115/sqft
    Source: Ashton Woods Homes Report a problem
    5/1/2021Price change$358,990+7.2%$114/sqft
    Source: Ashton Woods Homes Report a problem
    4/27/2021Price change$334,990-5.6%$107/sqft
    Source: Ashton Woods Homes Report a problem
    4/24/2021Price change$354,990+0.6%$113/sqft
    Source: Ashton Woods Homes Report a problem
    4/20/2021Price change$352,990$112/sqft
    Source: Ashton Woods Homes Report a problem
    4/18/2021Listed for sale--
    Source: Ashton Woods Homes Report a problem

    Public tax history

    YearProperty taxesTax assessment
    2024$1,994 +4%$19,270 +5.2%
    2023$1,918 -74.2%$18,310
    2022$7,435 +546.8%$18,310
    2021$1,150 --
    Find assessor info on the county website

    Neighborhood: 29486

    Nearby schools

    GreatSchools rating
    Schools provided by the listing agent
    • Elementary: Whitesville
    • Middle: Berkeley
    • High: Berkeley

    Source: CTMLS. This data may not be complete. We recommend contacting the local school district to confirm school assignments for this home.

    Get a cash offer in 3 minutes
    Find out how much your home could sell for in as little as 3 minutes with a no-obligation cash offer.
    Estimated market value
    $508,500
    Get a cash offer in 3 minutes
    Find out how much your home could sell for in as little as 3 minutes with a no-obligation cash offer.
    Estimated market value
    $508,500