Skip main navigation
For sale
  • $600,000

    293 Main St, Walpole, MA 02081

    3beds
    1,788sqft
    : 
    $3,917/mo
    Get pre-qualified
    Single Family Residence
    Built in 1950
    0.37 Acres Lot
    $611,900 Zestimate®
    $336/sqft
    $-- HOA

    What's special

    Classic wood-burning fireplaceClassic center-entrance colonialPrivate picturesque backyard oasisGleaming hardwood floorsGracious separate dining roomWalk-in closetsCharming fire pit
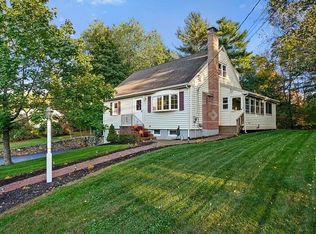
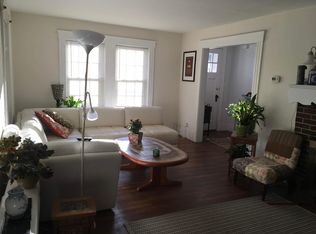
    Make a Wise Move and own a piece of quintessential New England in one of Walpole's most desirable locations! Welcome to a classic center-entrance Colonial, lovingly expanded and brimming with timeless character. An inviting, sun-splashed front-to-back living room anchored by a classic wood-burning fireplace sets a warm tone, while gleaming hardwood floors carry that charm throughout. The gracious separate dining room with a custom built-in corner display hutch offers the perfect backdrop for holiday gatherings and everyday memories alike. Nearby, the spacious retro kitchen is a delightful blend of nostalgia and function, where modern convenience meets the irresistible charm of yesteryear. Just off the kitchen, a bonus/office with a separate entrance adds everyday ease and effortless flow. Upstairs, generously proportioned bedrooms feature rich hardwood floors and walk-in closets. A full staircase leads to a sprawling walk-up attic, ready to become your dream storage sanctuary or future expanded living space. Step outside to a private, picturesque backyard oasis featuring a charming fire pit, a whimsical rain barrel and garden, and a delightful deck equipped with included outdoor furniture so you can entertain on day one. It’s a setting made for lazy summer evenings and lively barbecues alike. Thoughtful updates include a new 2025 hot water tank, fresh interior lighting, and an upgraded electrical system. 293 Main Street beautifully preserves its original character while offering just the right canvas for buyers eager to build equity with their own personal touches. Located just minutes from Walpole Center's shops and restaurants, the MBTA Commuter Rail, and major highways, this classic home is ready to write its next chapter. Showings begin at Open House on Thurs. 8/13 (5–6 PM), Sat 8/15 (12–1 PM), Sun 8/16 (1–2 PM). Come fall in love!
    2 days
    |
    2,143
    |
    183
    |

    Zillow last checked:

    Listing updated:

    Listed by:

    The Kouri Team 781-964-1559,

    Keller Williams Realty Boston South West 781-251-2101

    Source: MLS PIN,MLS#: 73562189

      Facts & features

      Interior

      Bedrooms & bathrooms
      • Bedrooms: 3
      • Bathrooms: 2
      • Full bathrooms: 1
      • 1/2 bathrooms: 1
      Primary bedroom
      • Features: Walk-In Closet(s), Flooring - Hardwood
      • Level: Second
      • Area: 242
      • Dimensions: 11 x 22
      Bedroom 2
      • Features: Closet, Flooring - Hardwood
      • Level: Second
      • Area: 88
      • Dimensions: 8 x 11
      Bedroom 3
      • Features: Closet, Flooring - Hardwood
      • Level: Second
      • Area: 132
      • Dimensions: 12 x 11
      Primary bathroom
      • Features: No
      Bathroom 1
      • Features: Bathroom - Half, Flooring - Hardwood
      • Level: First
      • Area: 20
      • Dimensions: 5 x 4
      Bathroom 2
      • Features: Bathroom - Full, Bathroom - Tiled With Tub & Shower
      • Level: Second
      • Area: 40
      • Dimensions: 8 x 5
      Dining room
      • Features: Flooring - Hardwood
      • Level: First
      • Area: 132
      • Dimensions: 12 x 11
      Kitchen
      • Features: Closet/Cabinets - Custom Built, Flooring - Hardwood
      • Level: First
      • Area: 216
      • Dimensions: 12 x 18
      Living room
      • Features: Flooring - Hardwood
      • Level: First
      • Area: 242
      • Dimensions: 11 x 22
      Heating
      • Central, Forced Air, Natural Gas
      Cooling
      • Window Unit(s), Dual
      Appliances
      • Included: Gas Water Heater, Water Heater, Range, Dishwasher, Disposal, Refrigerator, Washer, Dryer
      • Laundry: Electric Dryer Hookup, Washer Hookup, In Basement
      Features
      • Sitting Room, Play Room, Walk-up Attic
      • Flooring: Tile, Hardwood, Flooring - Stone/Ceramic Tile
      • Doors: Insulated Doors
      • Windows: Insulated Windows, Screens
      • Basement: Full,Interior Entry,Sump Pump,Concrete,Unfinished
      • Number of fireplaces: 1
      • Fireplace features: Living Room
      Interior area
      • Total structure area: 1,788
      • Total interior livable area: 1,788 sqft
      • Finished area above ground: 1,569
      • Finished area below ground: 219

      Property

      Parking
      • Total spaces: 4
      • Parking features: Attached, Paved Drive, Off Street, Paved
      • Attached garage spaces: 1
      • Uncovered spaces: 3
      Features
      • Patio & porch: Deck - Wood
      • Exterior features: Deck - Wood, Rain Gutters, Storage, Screens
      Lot
      • Size: 0.37 Acres
      • Features: Easements, Cleared, Level, Other
      Details
      • Parcel number: M:00018 B:00070 L:00000,246128
      • Zoning: GR

      Construction

      Type & style
      • Home type: SingleFamily
      • Architectural style: Colonial
      • Property subtype: Single Family Residence
      Materials
      • Frame
      • Foundation: Concrete Perimeter
      • Roof: Shingle
      Condition
      • Year built: 1950

      Utilities & green energy

      • Electric: Circuit Breakers, 200+ Amp Service
      • Sewer: Public Sewer
      • Water: Public
      • Utilities for property: for Electric Range, for Electric Oven, for Electric Dryer, Washer Hookup

      Community & HOA

      Community
      • Features: Public Transportation, Shopping, Park, Medical Facility, Highway Access, House of Worship, Public School, T-Station
      HOA
      • Has HOA: No
      Location
      • Region: Walpole

      Financial & listing details

      • Price per square foot: $336/sqft
      • Tax assessed value: $527,300
      • Annual tax amount: $6,765
      • Date on market: 8/11/2026
      • Exclusions: See Attached Inclusion/Exclusion List
      • Road surface type: Paved

        Estimated market value

        $611,900

        $581,000 - $642,000

        $3,810/mo

        Price history

        DateEventPrice
        8/11/2026Listed for sale$600,000+277.4%$336/sqft
        Source: MLS PIN #73562189 Report a problem
        5/16/1997Sold$159,000-1.5%$89/sqft
        Source: Public Record Report a problem
        3/20/1992Sold$161,500$90/sqft
        Source: Public Record Report a problem

        Public tax history

        YearProperty taxesTax assessment
        2025$6,765 +3%$527,300 +6.2%
        2024$6,565 +3%$496,600 +8.2%
        2023$6,376 +6.4%$459,000 +10.8%
        2022$5,992 +5.2%$414,400 +8%
        2021$5,696 +3.5%$383,800 +4.5%
        2020$5,504 +4.6%$367,200 +5.4%
        2019$5,262 +10.2%$348,500 +11.4%
        2018$4,775 +3%$312,700 +3.4%
        2017$4,636 -0.1%$302,400 +1.4%
        2016$4,640 +9.3%$298,200 +10.3%
        2015$4,245 +4.2%$270,400 +4.6%
        2014$4,072 -5%$258,400 -7.2%
        2013$4,286 +8%$278,300 -0.8%
        2012$3,968 +3.4%$280,600
        2011$3,839 +4.8%$280,600 -3.2%
        2010$3,664 +0.6%$289,900 -7.1%
        2009$3,642 +4.2%$312,100 -3.3%
        2008$3,495 -0.7%$322,700 -1.7%
        2007$3,519 +2.8%$328,300 +4.9%
        2006$3,423 +4.8%$312,900 +5.2%
        2005$3,267 +10.6%$297,300 +40.2%
        2003$2,955 +1.8%$212,100
        2002$2,904 +27.4%$212,100 +37.9%
        1999$2,279 $153,800
        Find assessor info on the county website

        Monthly payment

        Est. payment

        Payment breakdown

        Explore the cost of this home by adjusting the details. Changes won't be saved.
        All calculations are estimates and provided by Zillow, Inc. for informational purposes only. Actual amounts may vary.
        HOA fees may include property taxes on listings classified as Co-Ops. Contact the listing agent and/or owner for fee details.
        See how much you could borrow to make a competitive offer.

        Climate risks

        Neighborhood: 02081

        Getting around

        44 / 100
        Car-Dependent
        36 / 100
        Somewhat Bikeable

        Nearby schools

        GreatSchools rating
        Schools provided by the listing agent
        • Elementary: Fisher
        • Middle: Walpole Middle
        • High: Walpole High

        Source: MLS PIN. This data may not be complete. We recommend contacting the local school district to confirm school assignments for this home.

        A local agent can set up tours, give advice and negotiate with sellers.

        A local lender can help you make sure your offer is ready when you are.

        Browse local experts

        Similar homes