Skip main navigation
Sold for $278,900
  • $278,900

    293 Mansell Park, Vaucluse, SC 29801

    4beds
    2,386sqft
    Single Family Residence
    Built in 2023
    5,227.2 Square Feet Lot
    $293,000 Zestimate®
    $117/sqft
    $2,223 Estimated rent

    Home value

    $293,000

    $278,000 - $308,000

    $2,223/mo

    Zestimate® history
    Loading
    Loading...

    Owner options

    List your home for rent

    $2,223/mo

    Rent Zestimate®

    Find your next renter with Zillow Rental Manager. Plus, with online applications, you can quickly screen prospective tenants – for free.

    Learn more

    $2,223/mo

    Rent Zestimate®

    Refinance and save

    $2,300/mo

    Est. payment

    Refinancing to a lower rate could help reduce your monthly payments and save thousands over the life of the loan.

    See today's rates

    $2,300/mo

    Est. payment

    Explore your selling options

    Work with a Zillow partner agent

    Leverage their expertise and Zillow's premium Showcase listings to get your home seen by more buyers.

    Get started

    List with your own agent

    Get your home in front of millions of buyers by listing it on Zillow.

    Learn how to do it

    Sell it yourself

    Take full control of how buyers see your home on Zillow by listing For Sale by Owner (FSBO).

    List your home

    What's special

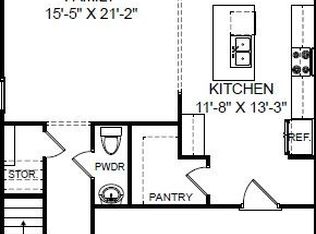
    Buyer Incentive up to $10,000 with preferred lender! If an open concept main floor is on your list of must-haves, The Summerton could be the one! Your stunning family room spills right into the kitchen, making it the true heart of your home. A unique curved island with large sink makes it easy to prepare your favorite meals while keeping an eye on the happenings in the family room and breakfast area. Your kitchen also provides easy access to the garage, main foyer, and powder room. Upstairs, it just keeps getting better with three bedrooms, full bath, and a convenient laundry room. The main level primary bedroom will be the sanctuary you've been dreaming of. The Summerton is a complete house, designed to be your safe and welcoming home. Some photos are of a similar home.

    Zillow last checked:

    Listing updated:

    Listed by:

    Richard Shaine Cobb 803-563-7368,

    Stanley Martin Homes

    Bought with:

    Comp Agent Not Member

    For COMP Purposes Only

    Source: Aiken MLS,MLS#: 206789MLS Logo

    Facts & features

    Interior

    Bedrooms & bathrooms
    • Bedrooms: 4
    • Bathrooms: 3
    • Full bathrooms: 2
    • 1/2 bathrooms: 1
    Primary bedroom
    • Level: Main
    • Area: 208
    • Dimensions: 13 x 16
    Bedroom 2
    • Level: Upper
    • Area: 143
    • Dimensions: 11 x 13
    Bedroom 3
    • Level: Upper
    • Area: 182
    • Dimensions: 13 x 14
    Bedroom 4
    • Level: Upper
    • Area: 300
    • Dimensions: 15 x 20
    Family room
    • Level: Main
    • Area: 238
    • Dimensions: 14 x 17
    Kitchen
    • Level: Main
    • Area: 126
    • Dimensions: 9 x 14
    Other
    • Level: Main
    • Area: 110
    • Dimensions: 10 x 11
    Other
    • Level: Upper
    • Area: 221
    • Dimensions: 13 x 17
    Heating
    • Electric, Forced Air, Natural Gas
    Cooling
    • Central Air, Electric
    Appliances
    • Included: Microwave, Range, Tankless Water Heater, Dishwasher
    Features
    • Solid Surface Counters, Walk-In Closet(s), Bedroom on 1st Floor, Ceiling Fan(s), Kitchen Island, Primary Downstairs, Pantry
    • Flooring: Carpet, Vinyl
    • Basement: None
    • Has fireplace: No
    Interior area
    • Total structure area: 2,386
    • Total interior livable area: 2,386 sqft
    • Finished area above ground: 2,386
    • Finished area below ground: 0

    Property

    Parking
    • Total spaces: 2
    • Parking features: See Remarks, Attached, Driveway, Garage Door Opener
    • Attached garage spaces: 2
    • Has uncovered spaces: Yes
    Features
    • Levels: Two
    • Patio & porch: Patio
    • Has private pool: Yes
    • Pool features: Other
    Lot
    • Size: 5,227 sqft
    • Features: Landscaped, Sprinklers In Front, Sprinklers In Rear
    Details
    • Additional structures: None
    • Parcel number: 0870035020
    • Special conditions: Standard
    • Horse amenities: None

    Construction

    Type & style
    • Home type: SingleFamily
    • Architectural style: Other
    • Property subtype: Single Family Residence
    Materials
    • Vinyl Siding
    • Foundation: Slab
    • Roof: Shingle
    Condition
    • New construction: Yes
    • Year built: 2023
    Details
    • Warranty included: Yes

    Utilities & green energy

    • Sewer: Public Sewer
    • Water: Public

    Community & neighborhood

    Community
    • Community features: Other
    Location
    • Region: Vaucluse
    • Subdivision: Trolley Run Providence Station

    HOA & financial

    HOA
    • Has HOA: Yes
    • HOA fee: $695 annually

    Other

    Other facts
    • Listing terms: All Inclusive Trust Deed
    • Road surface type: Asphalt

    Price history

    DateEventPrice
    6/25/2026Listing removed$2,250$1/sqft
    Source: Zillow Rentals Report a problem
    5/23/2026Price change$2,250-6.3%$1/sqft
    Source: Zillow Rentals Report a problem
    5/13/2026Listing removed$297,000$124/sqft
    Source: My State MLS #11675653 Report a problem
    5/13/2026Listed for rent$2,400-4%$1/sqft
    Source: My State MLS #11745761 Report a problem
    4/24/2026Price change$297,000-0.7%$124/sqft
    Source: My State MLS #11675653 Report a problem
    3/18/2026Listed for sale$299,000-5.1%$125/sqft
    Source: My State MLS #11675653 Report a problem
    7/14/2025Listing removed$2,500$1/sqft
    Source: Zillow Rentals Report a problem
    7/11/2025Listed for rent$2,500$1/sqft
    Source: Zillow Rentals Report a problem
    7/10/2025Listing removed$315,000$132/sqft
    Source: My State MLS #11455186 Report a problem
    6/28/2025Listing removed$2,500$1/sqft
    Source: Zillow Rentals Report a problem
    6/27/2025Listed for sale$315,000+8.6%$132/sqft
    Source: My State MLS #11455186 Report a problem
    6/19/2025Price change$2,500+4.2%$1/sqft
    Source: Zillow Rentals Report a problem
    6/18/2025Listing removed$290,000$122/sqft
    Source: My State MLS #11455186 Report a problem
    6/12/2025Listed for rent$2,400-4%$1/sqft
    Source: Zillow Rentals Report a problem
    5/30/2025Price change$290,000-1%$122/sqft
    Source: My State MLS #11455186 Report a problem
    5/12/2025Price change$293,000-0.7%$123/sqft
    Source: My State MLS #11455186 Report a problem
    4/1/2025Price change$295,000-6.3%$124/sqft
    Source: My State MLS #11455186 Report a problem
    3/21/2025Listed for sale$315,000+12.9%$132/sqft
    Source: My State MLS #11455186 Report a problem
    10/4/2023Listing removed--
    Source: Zillow Rentals Report a problem
    9/22/2023Sold$278,900-6.8%$117/sqft
    Source: Aiken MLS #206789 Report a problem
    9/19/2023Listed for rent$2,500$1/sqft
    Source: Zillow Rentals Report a problem
    6/19/2023Pending sale$299,145+6.9%$125/sqft
    Source: REALTORS® of Greater Augusta #516747 Report a problem
    6/17/2023Price change$279,900-6.4%$117/sqft
    Source: Aiken MLS #206789 Report a problem
    6/13/2023Listed for sale$299,145$125/sqft
    Source: REALTORS® of Greater Augusta #516747 Report a problem

    Public tax history

    Tax history is unavailable.

    Neighborhood: 29801

    Nearby schools

    GreatSchools rating
    Schools provided by the listing agent
    • Elementary: Byrd
    • Middle: Leavelle Mccampbell
    • High: Midland Valley

    Source: Aiken MLS. This data may not be complete. We recommend contacting the local school district to confirm school assignments for this home.

    Get pre-qualified for a loan
    At Zillow Home Loans, we can pre-qualify you in as little as 5 minutes with no impact to your credit score.

    An equal housing lender. NMLS #10287.

    Sell for more on Zillow
    Get a Zillow Showcase℠ listing at no additional cost and you could sell for .
    $293,000
    2% more
    +$5,860
    With Zillow Showcase(estimated)
    $298,860