Skip main navigation
Sold for $525,000
  • $525,000

    293 N CROSSCREEK Drive, Chandler, AZ 85225

    3beds
    2baths
    1,842sqft
    Single Family Residence
    Built in 2015
    4,960 Square Feet Lot
    $517,000 Zestimate®
    $285/sqft
    $2,499 Estimated rent

    Home value

    $517,000

    $486,000 - $548,000

    $2,499/mo

    Zestimate® history
    Loading
    Loading...

    Owner options

    List your home for rent

    $2,499/mo

    Rent Zestimate®

    Find your next renter with Zillow Rental Manager. Plus, with online applications, you can quickly screen prospective tenants – for free.

    Learn more

    $2,499/mo

    Rent Zestimate®

    Refinance and save

    $3,159/mo

    Est. payment

    Refinancing to a lower rate could help reduce your monthly payments and save thousands over the life of the loan.

    See today's rates

    $3,159/mo

    Est. payment

    Explore your selling options

    Work with a Zillow partner agent

    Leverage their expertise and Zillow's premium Showcase listings to get your home seen by more buyers.

    Get started

    List with your own agent

    Get your home in front of millions of buyers by listing it on Zillow.

    Learn how to do it

    Sell it yourself

    Take full control of how buyers see your home on Zillow by listing For Sale by Owner (FSBO).

    List your home

    What's special

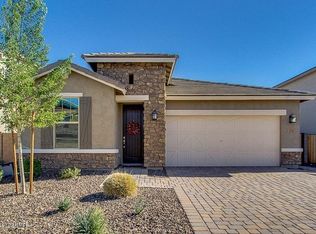
    Covered patioSplit floorplanOpen concept livingPaver drivewayCorner lotIsland with double sinkStacked stone exterior
    Priced below comps! Single level home on corner lot with 3 bedrooms plus Den/Office & Flex space. Great curb appeal with paver driveway & stacked stone exterior. Inside the home has 9ft ceilings, double door den/office in front of home. Open to a light & bright kitchen with Espresso Brown Cabinetry, Granite counters, Stainless steel appliances and island with double sink. Open concept living has a dining area & living room with ceiling fan, tv mount, opens to the back patio with tall glass sliders to the covered area. Flex space is an open area between 2 guest bedrooms and shared bath w/ double sinks, tub/shower combo and linen closet. Split floorplan has main bedroom set apart from the other bedrooms, king size room, separate tub shower, toilet closet, walk in closet & linen closet. This home has enclosed back yard with dog door leading to dog run with additional block wall and tall gate door. The covered patio has surround sound prewired for speakers and ready for you to entertain. All TV mounts stay! Outlets are installed above the front eves for all of the extra holiday lighting you can dream up. This is the largest single level floor plan in the community and ready for its new owners!

    Zillow last checked:

    Listing updated:

    Listed by:

    Kerrianne DeWaters 928-242-0640,

    HomeSmart

    Bought with:

    Phung Le, SA705360000

    HomeSmart

    Source: ARMLS,MLS#: 6746251MLS Logo

    Facts & features

    Interior

    Bedrooms & bathrooms
    • Bedrooms: 3
    • Bathrooms: 2
    Heating
    • Electric
    Cooling
    • Central Air
    Features
    • Granite Counters, Double Vanity, Breakfast Bar, 9+ Flat Ceilings, No Interior Steps, Vaulted Ceiling(s), Kitchen Island, Separate Shwr & Tub
    • Flooring: Tile
    • Windows: Low Emissivity Windows, Double Pane Windows, ENERGY STAR Qualified Windows
    • Has basement: No
    Interior area
    • Total structure area: 1,842
    • Total interior livable area: 1,842 sqft

    Property

    Parking
    • Total spaces: 4
    • Parking features: Garage, Open
    • Garage spaces: 2
    • Uncovered spaces: 2
    Features
    • Stories: 1
    • Patio & porch: Covered
    • Pool features: None
    • Spa features: None
    • Fencing: Block
    Lot
    • Size: 4,960 Square Feet
    • Features: Corner Lot, Desert Back, Desert Front
    Details
    • Parcel number: 30295487

    Construction

    Type & style
    • Home type: SingleFamily
    • Architectural style: Ranch
    • Property subtype: Single Family Residence
    Materials
    • Stucco, Wood Frame, Stone
    • Roof: Tile
    Condition
    • Year built: 2015
    Details
    • Builder name: Meritage

    Utilities & green energy

    • Sewer: Public Sewer
    • Water: City Water

    Community & HOA

    Community
    • Features: Playground, Biking/Walking Path
    • Subdivision: SANTA MARIA VILLAGE
    HOA
    • Has HOA: Yes
    • Services included: Maintenance Grounds
    • HOA fee: $107 monthly
    • HOA name: Santa Maria Village
    • HOA phone: 602-957-9191
    Location
    • Region: Chandler

    Financial & listing details

    • Price per square foot: $285/sqft
    • Tax assessed value: $424,500
    • Annual tax amount: $1,699
    • Date on market: 9/3/2024
    • Cumulative days on market: 115 days
    • Listing terms: Cash,Conventional,FHA,VA Loan
    • Ownership: Fee Simple

    Price history

    DateEventPrice
    12/26/2024Sold$525,000-1.9%$285/sqft
    Source: ARMLS #6746251 Report a problem
    11/12/2024Price change$535,000-1.3%$290/sqft
    Source: ARMLS #6746251 Report a problem
    11/9/2024Price change$542,000-0.2%$294/sqft
    Source: ARMLS #6746251 Report a problem
    10/28/2024Price change$543,000-0.4%$295/sqft
    Source: ARMLS #6746251 Report a problem
    10/6/2024Price change$545,000-0.7%$296/sqft
    Source: ARMLS #6746251 Report a problem
    9/18/2024Price change$549,000-0.9%$298/sqft
    Source: ARMLS #6746251 Report a problem
    9/3/2024Listed for sale$554,000+94.2%$301/sqft
    Source: ARMLS #6746251 Report a problem
    6/19/2015Sold$285,224$155/sqft
    Source: Public Record Report a problem

    Public tax history

    YearProperty taxesTax assessment
    2025$1,748 +1.3%$42,450 -8%
    2024$1,725 +2.1%$46,160 +125.3%
    2023$1,689 +3%$20,484 -31.3%
    2022$1,640 -4.2%$29,800 +2.7%
    2021$1,711 +4%$29,020 +5.7%
    2020$1,645 +3.3%$27,460 +8.2%
    2019$1,593 $25,380 +9%
    2018$1,593 +7.3%$23,280 +9.4%
    2017$1,485 +628.9%$21,280 +9.6%
    2016$204 $19,410 +748.3%
    2015-- $2,288
    Find assessor info on the county website

    Neighborhood: The Traditions

    Nearby schools

    GreatSchools rating
    Schools provided by the listing agent
    • Elementary: Sanborn Elementary School
    • Middle: Willis Junior High School
    • High: Chandler High School
    • District: Chandler Unified District

    Source: ARMLS. This data may not be complete. We recommend contacting the local school district to confirm school assignments for this home.

    Get a cash offer in 3 minutes
    Find out how much your home could sell for in as little as 3 minutes with a no-obligation cash offer.
    Estimated market value
    $517,000
    Get a cash offer in 3 minutes
    Find out how much your home could sell for in as little as 3 minutes with a no-obligation cash offer.
    Estimated market value
    $517,000