WELCOME to the TRANQUILITY and VERSATILITY of this 4-BEDROOM, 2.5-BATH colonial home in SOUTH WILTON SILVERMINE. Boasting a flexible floorplan, two inviting fireplaces, hardwood floors, plus bonus room, office and CITY WATER, this home offers ENDLESS POSSIBILITIES for MODERN LIVING. The main level features a spacious living area with fireplace and formal dining room creating an inviting atmosphere for entertaining. The kitchen with a breakfast bar opens to a light-filled dining area and family room with fireplace, perfect space for culinary creations and cozy gatherings. Upstairs, the primary en-suite is complete with bath and walk-in closet. Three additional bedrooms are generously sized with plenty of closet space. An added feature is the Walk up Attic for storage and/or possibly expansion. The bonus room off the family room adds an extra layer of versatility, making it an ideal space for a home office, playroom, or guest quarters. Also, on the main level is an additional room which can be used as an office/gym or whatever! A level backyard invites outdoor activities and gardening opportunities. The patio is perfect for alfresco dining, firepit chats and entertaining. The SUPERB LOCATION provides easy access to schools, shops, restaurants, hiking trails, and major highways/trains. Don't miss out on this exceptional opportunity to update and make this home your own!
Sold for $865,000
$865,000
293 New Canaan Road, Wilton, CT 06897
4beds
2,696sqft
Single Family Residence
Built in 1969
1.4 Acres Lot
$1,347,200 Zestimate®
$321/sqft
$6,308 Estimated rent
Home value
$1,347,200
$1.21M - $1.52M
$6,308/mo
Zestimate® history
Owner options
List your home for rent
$6,308/mo
Rent Zestimate®
Find your next renter with Zillow Rental Manager. Plus, with online applications, you can quickly screen prospective tenants – for free.
$6,308/mo
Rent Zestimate®
Refinance and save
$6,240/mo
Est. payment
Refinancing to a lower rate could help reduce your monthly payments and save thousands over the life of the loan.
$6,240/mo
Est. payment
Explore your selling options
Work with a Zillow partner agent
Leverage their expertise and Zillow's premium Showcase listings to get your home seen by more buyers.
Get startedList with your own agent
Get your home in front of millions of buyers by listing it on Zillow.
Learn how to do itSell it yourself
Take full control of how buyers see your home on Zillow by listing For Sale by Owner (FSBO).
List your homeWhat's special
Colonial homeMajor highwaysEasy access to schoolsHardwood floorsModern livingBonus roomWalk-in closet
Zillow last checked:
Listing updated:
Listed by:
Sabrina McGehee 203-451-6470,
Coldwell Banker Realty 203-227-8424
Bought with:
Evan Philippopoulos, RES.0803382
Compass Connecticut, LLC
Source: Smart MLS,MLS#: 170600099
Facts & features
Interior
Bedrooms & bathrooms
- Bedrooms: 4
- Bathrooms: 3
- Full bathrooms: 2
- 1/2 bathrooms: 1
Rooms
- Room types: Laundry
Primary bedroom
- Features: Stall Shower, Walk-In Closet(s), Hardwood Floor, Tile Floor
- Level: Upper
Bedroom
- Features: Hardwood Floor
- Level: Upper
Bedroom
- Features: Hardwood Floor
- Level: Upper
Bedroom
- Features: Hardwood Floor
- Level: Upper
Bathroom
- Features: Tub w/Shower, Tile Floor
- Level: Upper
Bathroom
- Features: Tile Floor
- Level: Main
Dining room
- Features: Hardwood Floor
- Level: Main
Family room
- Features: Skylight, Fireplace, Sliders, Hardwood Floor
- Level: Main
Kitchen
- Features: Breakfast Bar, Granite Counters, Dining Area, Hardwood Floor
- Level: Main
Living room
- Features: Fireplace, Hardwood Floor
- Level: Main
Office
- Features: Hardwood Floor
- Level: Main
Rec play room
- Features: Beamed Ceilings, Wall/Wall Carpet
- Level: Upper
Heating
- Baseboard, Hot Water, Zoned, Oil
Cooling
- None
Appliances
- Included: Oven/Range, Refrigerator, Dishwasher, Washer, Dryer, Water Heater
- Laundry: Main Level
Features
- Wired for Data
- Basement: Crawl Space,Garage Access,Sump Pump
- Attic: Walk-up,Storage
- Number of fireplaces: 2
Interior area
- Total structure area: 2,696
- Total interior livable area: 2,696 sqft
- Finished area above ground: 2,696
Property
Parking
- Total spaces: 2
- Parking features: Attached, Garage Door Opener, Shared Driveway, Gravel
- Attached garage spaces: 2
- Has uncovered spaces: Yes
Features
- Patio & porch: Patio, Porch
- Exterior features: Rain Gutters
Lot
- Size: 1.4 Acres
- Features: Rear Lot, Wetlands, Level, Few Trees, Wooded
Details
- Parcel number: 1928968
- Zoning: R-1
Construction
Type & style
- Home type: SingleFamily
- Architectural style: Colonial
- Property subtype: Single Family Residence
Materials
- Clapboard, Wood Siding
- Foundation: Concrete Perimeter
- Roof: Asphalt
Condition
- New construction: No
- Year built: 1969
Utilities & green energy
- Sewer: Septic Tank
- Water: Public
Community & HOA
Community
- Features: Health Club, Library, Medical Facilities, Playground, Shopping/Mall, Tennis Court(s)
- Subdivision: Silvermine
HOA
- Has HOA: No
Location
- Region: Wilton
Financial & listing details
- Price per square foot: $321/sqft
- Tax assessed value: $438,900
- Annual tax amount: $12,842
- Date on market: 11/1/2023
Price history
| Date | Event | Price |
|---|---|---|
| 10/31/2023 | Sold | $865,000+18.5%$321/sqft |
Source:  Smart MLS #170600099 Report a problem Smart MLS #170600099 Report a problem | ||
| 10/17/2023 | Pending sale | $730,000$271/sqft |
Source: Smart MLS #170600099 Report a problem | ||
| 10/6/2023 | Listed for sale | $730,000$271/sqft |
Source: Smart MLS #170600099 Report a problem | ||
Public tax history
| Year | Property taxes | Tax assessment |
|---|---|---|
| 2025 | $14,249 +1.5% | $583,730 -0.5% |
| 2024 | $14,043 +9.4% | $586,600 +33.7% |
| 2023 | $12,842 +3.6% | $438,900 |
| 2022 | $12,390 +1.3% | $438,900 |
| 2021 | $12,232 +1.5% | $438,900 |
| 2020 | $12,052 -3.8% | $438,900 |
| 2019 | $12,526 +4.2% | $438,900 +3% |
| 2018 | $12,017 +1.5% | $426,300 |
| 2017 | $11,838 +1.6% | $426,300 |
| 2016 | $11,655 +1.9% | $426,300 |
| 2015 | $11,438 +1.2% | $426,300 |
| 2014 | $11,301 +2% | $426,300 |
| 2013 | $11,080 +0.3% | $426,300 -18.8% |
| 2012 | $11,048 +1% | $524,860 |
| 2011 | $10,943 +3.4% | $524,860 |
| 2010 | $10,581 +3% | $524,860 |
| 2009 | $10,277 +1.4% | $524,860 |
| 2008 | $10,135 +4.2% | $524,860 +30.8% |
| 2007 | $9,722 +3.6% | $401,240 |
| 2006 | $9,385 +3.7% | $401,240 |
| 2005 | $9,048 +5% | $401,240 |
| 2004 | $8,619 +6.9% | $401,240 |
| 2003 | $8,065 +33.3% | $401,240 +86.4% |
| 2001 | $6,052 +8.5% | $215,300 0% |
| 2000 | $5,579 +5.6% | $215,320 -1.9% |
| 1999 | $5,283 | $219,380 |
Find assessor info on the county website
Neighborhood: Silvermine
Nearby homes
- $1,175,0003 bd3 ba2.4k sqft295 New Canaan Rd, Wilton, CT 06897Off Market
- $874,1002 bd2 ba1.6k sqft162 Old Kings Hwy, Wilton, CT 06897Off Market
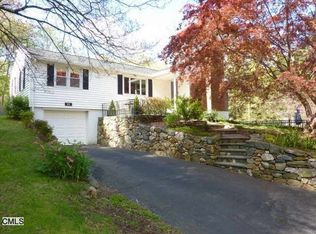
- $1,535,3004 bd3 ba3.1k sqft160 Old Kings Hwy, Wilton, CT 06897Off Market
- $1,199,6004 bd3 ba2.4k sqft291 New Canaan Rd, Wilton, CT 06897Off Market
- $1,144,9003 bd3 ba2.6k sqft351 New Canaan Rd, Wilton, CT 06897Off Market
- $1,397,3004 bd3 ba3k sqft277 New Canaan Rd, Wilton, CT 06897Off Market
- $780,0003 bd1 ba1.5k sqft281 New Canaan Rd, Wilton, CT 06897Off Market
- $879,4003 bd2 ba1.5k sqft154 Old Kings Hwy, Wilton, CT 06897Off Market
Nearby schools
GreatSchools rating
- NAMiller-Driscoll SchoolGrades: PK-2Distance: 1.5 mi
- 10/10Middlebrook SchoolGrades: 6-8Distance: 2.8 mi
- 10/10Wilton High SchoolGrades: 9-12Distance: 3.6 mi
Schools provided by the listing agent
- Elementary: Miller-Driscoll
- Middle: Middlebrook
- High: Wilton
Source: Smart MLS. This data may not be complete. We recommend contacting the local school district to confirm school assignments for this home.
Sell for more on Zillow
Get a Zillow Showcase℠ listing at no additional cost and you could sell for .
$1,347,200
2% more
+$26,944
With Zillow Showcase(estimated)
$1,374,144
Sell for more on Zillow
Get a Zillow Showcase℠ listing at no additional cost and you could sell for .
$1,347,200
2% more
+$26,944
With Zillow Showcase(estimated)
$1,374,144
- Connecticut
- Fairfield County
- Wilton
- 06897
- Silvermine
- 293 New Canaan Road
