Skip main navigation
Closed
  • $370,000

    293 Northill Dr Unit D, Buffalo, NY 14221

    2beds
    1,158sqft
    Condominium, Apartment
    Built in 2019
    -- sqft lot
    $370,100 Zestimate®
    $320/sqft
    $2,277 Estimated rent

    Home value

    $370,100

    $352,000 - $389,000

    $2,277/mo

    Zestimate® history
    Loading
    Loading...

    Owner options

    List your home for rent

    $2,277/mo

    Rent Zestimate®

    Find your next renter with Zillow Rental Manager. Plus, with online applications, you can quickly screen prospective tenants – for free.

    Learn more

    $2,277/mo

    Rent Zestimate®

    Refinance and save

    $2,952/mo

    Est. payment

    Refinancing to a lower rate could help reduce your monthly payments and save thousands over the life of the loan.

    See today's rates

    $2,952/mo

    Est. payment

    Explore your selling options

    Work with a Zillow partner agent

    Leverage their expertise and Zillow's premium Showcase listings to get your home seen by more buyers.

    Get started

    List with your own agent

    Get your home in front of millions of buyers by listing it on Zillow.

    Learn how to do it

    Sell it yourself

    Take full control of how buyers see your home on Zillow by listing For Sale by Owner (FSBO).

    List your home

    What's special

    One-car detached garageAmple paved guest parkingFirst-floor living throughoutWalk-in closetPrivate en-suite bathroomAll appliances includedBreakfast bar seating
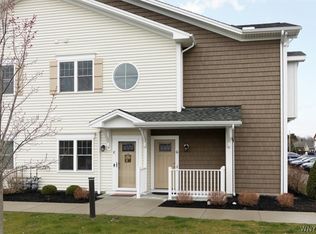
    Welcome to effortless, maintenance-free living in the highly desirable Villas at Windstone! This beautifully maintained end-unit condo at 293 Northill Drive, Unit D offers the convenience of first-floor living throughout, and is ideally located between Main Street and Sheridan Drive in Williamsville. Enjoy easy access to the New York State Thruway, University at Buffalo, SUNY Erie North Campus, Daemen University, premier golf courses, shopping, dining, and all the charm the Village of Williamsville has to offer. Built just seven years ago, this modern home showcases soaring 9-foot ceilings, impressive 8-foot doors, and an open floor plan designed for comfortable living and entertaining. The spacious dining area flows seamlessly into a stunning kitchen featuring granite countertops, abundant cabinetry, large pantry, breakfast bar seating, and all appliances included. The living room is highlighted by a built-in electric fireplace and sliding glass doors leading to a private patio—perfect for relaxing and enjoying warm summer evenings. A convenient first-floor laundry room with included washer and dryer adds to the home's functionality. The thoughtfully designed layout includes a guest bedroom and full guest bath, while the spacious primary suite offers a large bedroom, walk-in closet, and private en-suite bathroom for your own retreat. Additional features include a one-car detached garage, ample paved guest parking, and the peace of mind that comes with a private road and gated Main Street entrance. Best of all, enjoy truly carefree living with landscaping, lawn maintenance, and snow removal all included, allowing you to spend more time enjoying your home and less time worrying about exterior upkeep. Combining modern finishes, exceptional convenience, low-maintenance living, and a prime location, this move-in-ready condo offers a rare opportunity to enjoy one of Williamsville's most sought-after communities. Showings start immediately

    Zillow last checked:

    Listing updated:

    Listed by:

    Joseph D Sciandra 716-333-4663,

    Avant Realty LLC

    Bought with:

    James G LoVallo, 49LO1176666

    LoVallo Real Estate

    Source: NYSAMLSs,MLS#: B1687101MLS LogoOriginating MLS: Buffalo

    Facts & features

    Interior

    Bedrooms & bathrooms
    • Bedrooms: 2
    • Bathrooms: 2
    • Full bathrooms: 2
    • Main level bathrooms: 2
    • Main level bedrooms: 2
    Bedroom 1
    • Level: First
    • Dimensions: 16.50 x 12.00
    Bedroom 2
    • Level: First
    • Dimensions: 10.50 x 11.00
    Kitchen
    • Level: First
    • Dimensions: 17.50 x 14.50
    Laundry
    • Level: First
    • Dimensions: 9.00 x 6.00
    Living room
    • Level: First
    • Dimensions: 16.00 x 11.00
    Heating
    • Gas, Forced Air
    Cooling
    • Central Air
    Appliances
    • Included: Dryer, Dishwasher, Electric Water Heater, Disposal, Gas Oven, Gas Range, Microwave, Refrigerator, Washer
    • Laundry: Main Level
    Features
    • Breakfast Bar, Ceiling Fan(s), Eat-in Kitchen, Separate/Formal Living Room, Granite Counters, Pantry, Sliding Glass Door(s), Bedroom on Main Level, Main Level Primary, Primary Suite
    • Flooring: Carpet, Varies, Vinyl
    • Doors: Sliding Doors
    • Basement: None
    • Number of fireplaces: 1
    Interior area
    • Total structure area: 1,158
    • Total interior livable area: 1,158 sqft

    Property

    Parking
    • Total spaces: 1
    • Parking features: Detached, Garage, Open, Garage Door Opener
    • Garage spaces: 1
    • Has uncovered spaces: Yes
    Features
    • Levels: One
    • Stories: 1
    • Patio & porch: Covered, Patio, Porch
    • Exterior features: Patio
    Lot
    • Size: 1,306 Square Feet
    • Dimensions: 1 x 1
    • Features: Irregular Lot
    Details
    • Parcel number: 14228906915000020451001D
    • Special conditions: Standard

    Construction

    Type & style
    • Home type: Condo
    • Property subtype: Condominium, Apartment
    Materials
    • Vinyl Siding
    • Roof: Shingle
    Condition
    • Resale
    • Year built: 2019

    Utilities & green energy

    • Electric: Circuit Breakers
    • Sewer: Connected
    • Water: Connected, Public
    • Utilities for property: Electricity Connected, High Speed Internet Available, Sewer Connected, Water Connected
    Green energy
    • Energy efficient items: HVAC

    Community & HOA

    Community
    • Subdivision: Villas/Windstone Condo
    HOA
    • Services included: Common Area Maintenance, Insurance, Maintenance Structure, Reserve Fund, Sewer, Snow Removal, Trash, Water
    • HOA fee: $390 monthly
    • HOA name: Ciminelli
    • HOA phone: 716-631-8000
    Location
    • Region: Buffalo

    Financial & listing details

    • Price per square foot: $320/sqft
    • Tax assessed value: $141,832
    • Annual tax amount: $3,242
    • Date on market: 6/5/2026
    • Cumulative days on market: 4 days
    • Listing terms: Cash,Conventional,FHA,VA Loan

    Price history

    DateEventPrice
    7/31/2026Sold$370,000+0.3%$320/sqft
    Source: NYSAMLSs #B1687101 Report a problem
    6/9/2026Pending sale$369,000$319/sqft
    Source: NYSAMLSs #B1687101 Report a problem
    6/6/2026Listed for sale$369,000+40%$319/sqft
    Source: NYSAMLSs #B1687101 Report a problem
    7/28/2021Sold$263,520$228/sqft
    Source: Public Record Report a problem

    Public tax history

    YearProperty taxesTax assessment
    2025-- $141,832 -30.8%
    2024-- $205,000 +35.8%
    2023-- $151,000
    2022-- $151,000 -22.2%
    2021-- $194,100 +33.3%
    2020-- $145,575
    Find assessor info on the county website

    Neighborhood: 14221

    Nearby schools

    GreatSchools rating
    Schools provided by the listing agent
    • District: Williamsville

    Source: NYSAMLSs. This data may not be complete. We recommend contacting the local school district to confirm school assignments for this home.

    Sell for more on Zillow
    Get a Zillow Showcase℠ listing at no additional cost and you could sell for .
    $370,100
    2% more
    +$7,402
    With Zillow Showcase(estimated)
    $377,502