Skip main navigation
Closed
  • $230,000

    293 Olmstead Ave, Depew, NY 14043

    3beds
    1,692sqft
    Single Family Residence
    Built in 1920
    6,882.48 Square Feet Lot
    $254,700 Zestimate®
    $136/sqft
    $2,262 Estimated rent

    Home value

    $254,700

    $239,000 - $270,000

    $2,262/mo

    Zestimate® history
    Loading
    Loading...

    Owner options

    List your home for rent

    $2,262/mo

    Rent Zestimate®

    Find your next renter with Zillow Rental Manager. Plus, with online applications, you can quickly screen prospective tenants – for free.

    Learn more

    $2,262/mo

    Rent Zestimate®

    Refinance and save

    $1,323/mo

    Est. payment

    Refinancing to a lower rate could help reduce your monthly payments and save thousands over the life of the loan.

    See today's rates

    $1,323/mo

    Est. payment

    Explore your selling options

    Work with a Zillow partner agent

    Leverage their expertise and Zillow's premium Showcase listings to get your home seen by more buyers.

    Get started

    List with your own agent

    Get your home in front of millions of buyers by listing it on Zillow.

    Learn how to do it

    Sell it yourself

    Take full control of how buyers see your home on Zillow by listing For Sale by Owner (FSBO).

    List your home

    What's special

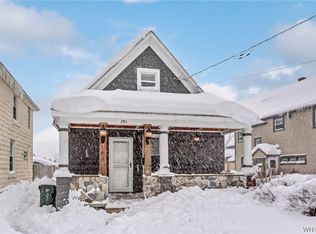
    Elegant and Updated Home in Depew Schools. This charming 3 bedroom, 2 full bath home features a dedicated master suite and sits on a wide lot in the desirable Depew School District! The solid block and sided structure has been freshly painted and boasts new landscaping. Note the welcoming front porch, the practical double-wide driveway, and the durable 30-year architectural shingle roof. Guests are greeted via the front porch into the traditional entry, where the staircase overlooks the spacious entertaining area. For everyday convenience, a rear entry leads into an oversized mudroom, followed by an adjacent laundry room with direct basement access. Kitchen and First Floor Highlights: The kitchen is a standout, featuring white painted cabinets, a huge island with seating for at least three, a subway tile backsplash, and stainless steel appliances. All kitchen appliances, plus the washer, dryer, outdoor gazebo, and bar, are included! The connection from the kitchen to the outdoor entertaining space is both inviting and seamless. The first floor also boasts tall ceilings, a full bathroom, and a formal dining room. Bedrooms and Versatile Third Floor: The second floor houses the three bedrooms, including the master suite with its dedicated en suite bathroom and oversized, walk-in tiled shower. A spacious landing at the top of the stairs leads to a full third-floor walk-up staircase accessing the partially finished attic. This area includes a completely finished bonus space (currently a playroom) with ducted heat, and an additional partially finished room with a closet, offering superb versatility. Updates and Features: Additional assets include a single-bay garage with the width of a two-car garage. The furnace and hot water tank were replaced in 2019. The home also features vinyl replacement windows, newer vinyl flooring throughout, fresh paint, and gutter guards. The fireplace on the shiplap accent wall is negotiable. Prof Sq Ft Measurement Attached.

    Zillow last checked:

    Listing updated:

    Listed by:

    Maria Mays 716-864-6407,

    Buffalo Home Realty,

    Anna Galati 585-472-3409,

    Buffalo Home Realty

    Bought with:

    Ja'Vaughn Williams, 10401386608

    Keller Williams Realty WNY

    Source: NYSAMLSs,MLS#: B1646307MLS LogoOriginating MLS: Buffalo

    Facts & features

    Interior

    Bedrooms & bathrooms
    • Bedrooms: 3
    • Bathrooms: 2
    • Full bathrooms: 2
    • Main level bathrooms: 1
    Heating
    • Gas, Forced Air
    Appliances
    • Included: Dryer, Dishwasher, Gas Oven, Gas Range, Gas Water Heater, Refrigerator, Washer
    • Laundry: Main Level
    Features
    • Attic, Separate/Formal Dining Room, Granite Counters, Kitchen Island, Convertible Bedroom, Bath in Primary Bedroom
    • Flooring: Carpet, Varies, Vinyl
    • Basement: Full,Sump Pump
    • Has fireplace: No
    Interior area
    • Total structure area: 1,692
    • Total interior livable area: 1,692 sqft

    Property

    Parking
    • Total spaces: 1.5
    • Parking features: Detached, Garage, Driveway
    • Garage spaces: 1.5
    Features
    • Levels: Two
    • Stories: 2
    • Patio & porch: Covered, Porch
    • Exterior features: Blacktop Driveway, Fence
    • Fencing: Partial
    Lot
    • Size: 6,882 sqft
    • Dimensions: 60 x 114
    • Features: Rectangular, Rectangular Lot, Residential Lot
    Details
    • Parcel number: 1452011043200001003000
    • Special conditions: Standard

    Construction

    Type & style
    • Home type: SingleFamily
    • Architectural style: Two Story
    • Property subtype: Single Family Residence
    Materials
    • Block, Other, Concrete, Vinyl Siding
    • Foundation: Block
    • Roof: Architectural,Shingle
    Condition
    • Resale
    • Year built: 1920

    Utilities & green energy

    • Sewer: Connected
    • Water: Connected, Public
    • Utilities for property: High Speed Internet Available, Sewer Connected, Water Connected

    Community & neighborhood

    Location
    • Region: Depew
    • Subdivision: Holland Land Company's Su

    Other

    Other facts
    • Listing terms: Cash,Conventional,FHA,VA Loan

    Price history

    DateEventPrice
    2/11/2026Sold$230,000-2.1%$136/sqft
    Source: NYSAMLSs #B1646307 Report a problem
    12/16/2025Pending sale$234,900$139/sqft
    Source: NYSAMLSs #B1646307 Report a problem
    11/29/2025Price change$234,900-2.1%$139/sqft
    Source: NYSAMLSs #B1646307 Report a problem
    11/19/2025Price change$239,900-0.9%$142/sqft
    Source: NYSAMLSs #B1646307 Report a problem
    10/30/2025Price change$242,000-3.2%$143/sqft
    Source: NYSAMLSs #B1646307 Report a problem
    10/28/2025Price change$249,8990%$148/sqft
    Source: NYSAMLSs #B1646307 Report a problem
    10/21/2025Listed for sale$249,900+61.2%$148/sqft
    Source: NYSAMLSs #B1646307 Report a problem
    12/14/2021Sold$155,000-4.9%$92/sqft
    Source: NYSAMLSs #B1368942 Report a problem
    10/18/2021Pending sale$163,000$96/sqft
    Source: NYSAMLSs #B1368942 Report a problem
    9/27/2021Listed for sale$163,000+81.8%$96/sqft
    Source: NYSAMLSs #B1368942 Report a problem
    1/29/2004Sold$89,644+29.9%$53/sqft
    Source: Public Record Report a problem
    6/10/1999Sold$69,000$41/sqft
    Source: Public Record Report a problem

    Public tax history

    YearProperty taxesTax assessment
    2025-- $115,000
    2024-- $115,000
    2023-- $115,000
    2022-- $115,000
    2021-- $115,000
    2020-- $115,000 +35.3%
    2019-- $85,000
    2018-- $85,000
    2017$2,805 +212.8%$85,000
    2016$897 $85,000
    2015-- $85,000
    2014-- $85,000
    2013-- $85,000
    2012-- $85,000
    2011-- $85,000
    2010-- $85,000 +5.9%
    2009-- $80,300
    2008-- $80,300
    2007-- $80,300
    2006-- $80,300
    2005-- $80,300 +29.9%
    2004-- $61,800
    2003-- $61,800
    2002-- $61,800
    2001-- $61,800
    2000-- $61,800

    Find assessor info on the county website

    Neighborhood: 14043

    Nearby schools

    GreatSchools rating
    Schools provided by the listing agent
    • District: Depew

    Source: NYSAMLSs. This data may not be complete. We recommend contacting the local school district to confirm school assignments for this home.

    Sell for more on Zillow
    Get a Zillow Showcase℠ listing at no additional cost and you could sell for .
    $254,700
    2% more
    +$5,094
    With Zillow Showcase(estimated)
    $259,794