Come see this Charming 4 bedroom 2 bathroom home nestled on a spacious 1.47 acre lot in beautiful Oak Forrest addition. Sitting at the end of a cul de sac providing privacy and allowing for peaceful country living. Just outside the city limits having less restriction but also close to a small town community. This home was completely remodeled in 2012, all new except for 3 exterior walls. Walk in to a stunning semi open floor plan, with 10 ft vaulted ceilings with recessed lighting. Offers a spacious living area with the ambiance of a charming fireplace. Plenty of wall space and wired for a large flat screen TV and wired for surround sound speakers. Distressed engineered hardwood flooring through out the home, with ceramic tile in the 2 bathrooms. The primary bedroom is spacious with an ensuite bath featuring a walk in shower with seat and dual shower heads, with natural light through frosted glass window. Primary bath features dual sinks, one with a vanity for her and the other taller for him. Walk in closet with auto lights when doors open. Modern kitchen comes with custom wood cabinets with under mount lighting, 4 lazy susans for plenty of convenient storage, an induction cook top, built in stainless and black oven and microwave, and a stainless dishwasher. The Stainless refrigerator with ice maker stays with the home. 2nd bathroom features shower tub combo, plenty of custom wood cabinets and storage through out the home. Breakfast area features a large window to enjoy your morning view of this stunning property. A cozy office space with large window with front yard view. The back features a sun room with ceiling fan, opening to your backyard oasis featuring an in ground pool. You can enjoy endless years of serenity and comfort with family and friends while feeling you are on a permanent holiday. Homeowners had aerobic septic, roof and AC Unit recently cleaned and serviced. This property is a must see and is awaiting its blessed new family.
Sold
Price Unknown
293 Private Road 1285, Fairfield, TX 75840
4beds
1,948sqft
Single Family Residence
Built in 1997
1.47 Acres Lot
$322,200 Zestimate®
$--/sqft
$2,873 Estimated rent
Home value
$322,200
Estimated sales range
Not available
$2,873/mo
Zestimate® history
Owner options
List your home for rent
$2,873/mo
Rent Zestimate®
Find your next renter with Zillow Rental Manager. Plus, with online applications, you can quickly screen prospective tenants – for free.
$2,873/mo
Rent Zestimate®
Refinance and save
Refinancing to a lower rate could help reduce your monthly payments and save thousands over the life of the loan.
Explore your selling options
Work with a Zillow partner agent
Leverage their expertise and Zillow's premium Showcase listings to get your home seen by more buyers.
Get startedList with your own agent
Get your home in front of millions of buyers by listing it on Zillow.
Learn how to do itSell it yourself
Take full control of how buyers see your home on Zillow by listing For Sale by Owner (FSBO).
List your homeWhat's special
Charming fireplaceIn ground poolSemi open floor planBackyard oasisSun roomEngineered hardwood flooringRecessed lighting
Zillow last checked:
Listing updated:
Listed by:
Tammi Kirgan 0745113 903-388-5088,
Rubicon Home Team Realty LLC 972-755-9332
Bought with:
Taylor German
Keller Williams Lonestar
Source: NTREIS,MLS#: 20857668
Facts & features
Interior
Bedrooms & bathrooms
- Bedrooms: 4
- Bathrooms: 2
- Full bathrooms: 2
Primary bedroom
- Features: Ceiling Fan(s), Dual Sinks, Double Vanity, En Suite Bathroom
- Level: First
- Dimensions: 14 x 14
Living room
- Features: Ceiling Fan(s), Fireplace
- Level: First
- Dimensions: 25 x 14
Heating
- Central, Electric, Fireplace(s)
Cooling
- Central Air, Ceiling Fan(s), Electric
Appliances
- Included: Dishwasher, Electric Cooktop, Electric Oven, Electric Water Heater, Disposal, Microwave, Refrigerator, Tankless Water Heater
Features
- Double Vanity, Granite Counters
- Flooring: Ceramic Tile, Engineered Hardwood
- Has basement: No
- Number of fireplaces: 1
- Fireplace features: Gas, Gas Log, Living Room
Interior area
- Total interior livable area: 1,948 sqft
Property
Parking
- Parking features: Driveway
- Has uncovered spaces: Yes
Features
- Levels: One
- Stories: 1
- Pool features: Fenced, In Ground, Pool, Vinyl
- Fencing: None
Lot
- Size: 1.47 Acres
- Features: Cul-De-Sac
Details
- Parcel number: 21901
Construction
Type & style
- Home type: SingleFamily
- Architectural style: Traditional,Detached
- Property subtype: Single Family Residence
Materials
- Brick
- Foundation: Slab
- Roof: Composition
Condition
- Year built: 1997
Utilities & green energy
- Sewer: Aerobic Septic, Septic Tank
- Water: Public
- Utilities for property: Propane, Septic Available, Water Available
Community & HOA
Community
- Security: Smoke Detector(s)
- Subdivision: Oak Forrest I
HOA
- Has HOA: No
Location
- Region: Fairfield
Financial & listing details
- Tax assessed value: $288,737
- Annual tax amount: $3,124
- Date on market: 3/1/2025
- Cumulative days on market: 134 days
- Listing terms: Cash,Conventional,FHA,USDA Loan,VA Loan
Price history
| Date | Event | Price |
|---|---|---|
| 4/17/2025 | Sold | -- |
Source: NTREIS #20857668 Report a problem | ||
| 3/28/2025 | Pending sale | $329,000$169/sqft |
Source: NTREIS #20857668 Report a problem | ||
| 3/18/2025 | Contingent | $329,000$169/sqft |
Source: NTREIS #20857668 Report a problem | ||
| 3/1/2025 | Listed for sale | $329,000-1.3%$169/sqft |
Source: NTREIS #20857668 Report a problem | ||
| 3/1/2025 | Listing removed | $333,500$171/sqft |
Source: NTREIS #20768174 Report a problem | ||
| 2/1/2025 | Price change | $333,500-1.9%$171/sqft |
Source: NTREIS #20768174 Report a problem | ||
| 1/25/2025 | Price change | $340,000-2.7%$175/sqft |
Source: NTREIS #20768174 Report a problem | ||
| 1/9/2025 | Price change | $349,500-1.5%$179/sqft |
Source: NTREIS #20768174 Report a problem | ||
| 1/4/2025 | Price change | $355,000-0.8%$182/sqft |
Source: NTREIS #20768174 Report a problem | ||
| 12/7/2024 | Price change | $358,000-1.9%$184/sqft |
Source: NTREIS #20768174 Report a problem | ||
| 12/5/2024 | Price change | $365,000-0.7%$187/sqft |
Source: NTREIS #20768174 Report a problem | ||
| 11/2/2024 | Listed for sale | $367,500$189/sqft |
Source: NTREIS #20768174 Report a problem | ||
Public tax history
| Year | Property taxes | Tax assessment |
|---|---|---|
| 2025 | $4,156 +95.5% | $288,737 +35.5% |
| 2024 | $2,126 +3.6% | $213,063 -0.1% |
| 2023 | $2,051 -22.7% | $213,241 +5.6% |
| 2022 | $2,652 -3.2% | $201,933 +14.6% |
| 2021 | $2,739 | $176,232 +4.9% |
| 2020 | -- | $168,000 +9.3% |
| 2019 | -- | $153,731 -0.6% |
| 2018 | -- | $154,594 -2.3% |
| 2017 | -- | $158,305 +2.6% |
| 2016 | -- | $154,289 +1.1% |
| 2015 | -- | $152,555 +3.6% |
| 2014 | -- | $147,228 -1.3% |
| 2012 | -- | $149,100 0% |
| 2011 | -- | $149,170 -7.1% |
| 2010 | -- | $160,500 -3% |
| 2009 | -- | $165,530 -24.5% |
| 2008 | -- | $219,280 |
| 2007 | -- | -- |
Find assessor info on the county website
Neighborhood: 75840
Nearby homes
- $231,100-- bd-- ba-- sqft293 Private Road 1285, Fairfield, TX 75840Off Market
- $293,0003 bd2 ba1.7k sqft204 Private Road 1285, Fairfield, TX 75840Off Market
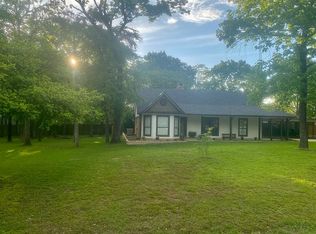
- $121,8763 bd3 ba1.8k sqft206 Private Road 1285, Fairfield, TX 75840Off Market
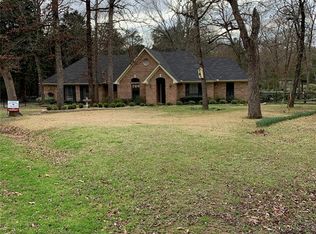
- $385,2003 bd3 ba2.4k sqft206 Private Road 1285, Fairfield, TX 75840Off Market
- $328,600-- bd-- ba3.2k sqft305 Private Road 1280, Fairfield, TX 75840Off Market
- $241,912-- bd-- ba3.2k sqft303 Private Road 1280, Fairfield, TX 75840Off Market
- $309,300-- bd-- ba3.5k sqft401 Private Road 1280, Fairfield, TX 75840Off Market
- $310,000-- bd-- ba3.3k sqft301 Private Road 1280, Fairfield, TX 75840Off Market
Nearby schools
GreatSchools rating
- 4/10Fairfield Intermediate SchoolGrades: 3-5Distance: 1.4 mi
- 6/10Fairfield Junior High SchoolGrades: 6-8Distance: 3.2 mi
- 5/10Fairfield High SchoolGrades: 9-12Distance: 3.1 mi
Schools provided by the listing agent
- Elementary: Fairfield
- High: Fairfield
- District: Fairfield ISD
Source: NTREIS. This data may not be complete. We recommend contacting the local school district to confirm school assignments for this home.
- Texas
- Freestone County
- Fairfield
- 75840
- 293 Private Road 1285
Nearby cities
Nearby zip codes
Other Fairfield Topics
