Skip main navigation
Sold for $500,000
  • $500,000

    293 Quaint Swan Dale Dr, Martinsburg, WV 25404

    4beds
    2,432sqft
    Single Family Residence
    Built in 1994
    2.07 Acres Lot
    $507,500 Zestimate®
    $206/sqft
    $2,849 Estimated rent

    Home value

    $507,500

    $457,000 - $563,000

    $2,849/mo

    Zestimate® history
    Loading
    Loading...

    Owner options

    List your home for rent

    $2,849/mo

    Rent Zestimate®

    Find your next renter with Zillow Rental Manager. Plus, with online applications, you can quickly screen prospective tenants – for free.

    Learn more

    $2,849/mo

    Rent Zestimate®

    Refinance and save

    $2,522/mo

    Est. payment

    Refinancing to a lower rate could help reduce your monthly payments and save thousands over the life of the loan.

    See today's rates

    $2,522/mo

    Est. payment

    Explore your selling options

    Work with a Zillow partner agent

    Leverage their expertise and Zillow's premium Showcase listings to get your home seen by more buyers.

    Get started

    List with your own agent

    Get your home in front of millions of buyers by listing it on Zillow.

    Learn how to do it

    Sell it yourself

    Take full control of how buyers see your home on Zillow by listing For Sale by Owner (FSBO).

    List your home

    What's special

    Soaring two-story entry foyerPrivate settingUpdated lightingNewer split-rail fenced areaTwo-car side-load garageSeparate showerNewer lvp flooring
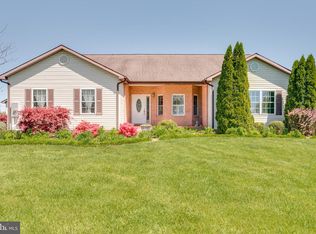
    Welcome to this beautifully maintained colonial in the desirable Swan Dale Farms community, offering the perfect blend of privacy, space, and thoughtful updates. Set on a stunning 2.07-acre flat lot, this home has been lovingly cared for with major big-ticket improvements already completed, including a new roof in September 2021, new zoned HVAC systems installed in November 2022, and a new hot water heater in November 2025—providing comfort and peace of mind for years to come. Step inside the soaring two-story entry foyer, which immediately sets the tone for the home’s spacious and welcoming layout. Just off the foyer is a very spacious formal dining room, perfect for entertaining and everyday gatherings. Beyond the dining room, a beautiful sitting room offers flexible use as a den, home office, or playroom. Throughout the home, thoughtful details such as accent walls, updated lighting, and modern fixtures add warmth and character that buyers are sure to appreciate. The kitchen features a center island and opens seamlessly into a charming breakfast nook and the inviting family room, creating a natural flow for both daily living and entertaining. Newer LVP flooring runs through much of the main level, adding both style and durability. Upstairs, you’ll find four generously sized bedrooms and two full baths, including a spacious primary suite with a walk-in closet and an updated bath featuring a dual vanity, large soaking tub, and separate shower. The unfinished basement offers excellent potential to expand your living space—whether you envision a rec room, game room, home gym, or simply want to keep it as abundant storage. Outside, the property truly shines with its expansive, level 2.07-acre lot that extends well beyond the newer split-rail fenced area, offering endless possibilities for outdoor living, recreation, or future enhancements. A two-car side-load garage enhances the home’s curb appeal, while the private setting provides the space and tranquility you’ve been searching for. This is a rare opportunity to enjoy a thoughtfully updated home on a beautiful lot in a peaceful, established community.

    Zillow last checked:

    Listing updated:

    Listed by:

    Kari Shank 240-291-2059,

    Samson Properties,

    Listing Team: Kari & Associates

    Bought with:

    Marianne Short

    Pearson Smith Realty, LLC

    Source: Bright MLS,MLS#: WVBE2048060MLS Logo

    Facts & features

    Interior

    Bedrooms & bathrooms
    • Bedrooms: 4
    • Bathrooms: 3
    • Full bathrooms: 2
    • 1/2 bathrooms: 1
    • Main level bathrooms: 1
    Basement
    • Area: 1096
    Heating
    • Heat Pump, Zoned, Electric
    Cooling
    • Central Air, Zoned, Electric
    Appliances
    • Included: Electric Water Heater
    • Laundry: In Basement
    Features
    • Basement: Unfinished,Walk-Out Access,Space For Rooms
    • Has fireplace: No
    Interior area
    • Total structure area: 3,528
    • Total interior livable area: 2,432 sqft
    • Finished area above ground: 2,432
    • Finished area below ground: 0

    Property

    Parking
    • Total spaces: 2
    • Parking features: Garage Faces Side, Garage Door Opener, Attached, Driveway
    • Attached garage spaces: 2
    • Has uncovered spaces: Yes
    Accessibility
    • Accessibility features: None
    Features
    • Levels: Two
    • Stories: 2
    • Patio & porch: Porch
    • Pool features: None
    • Fencing: Back Yard,Partial
    Lot
    • Size: 2.07 Acres
    Details
    • Additional structures: Above Grade, Below Grade
    • Parcel number: 08 12J001500000000
    • Zoning: 101
    • Special conditions: Standard

    Construction

    Type & style
    • Home type: SingleFamily
    • Architectural style: Colonial
    • Property subtype: Single Family Residence
    Materials
    • Vinyl Siding
    • Foundation: Concrete Perimeter
    Condition
    • New construction: No
    • Year built: 1994

    Utilities & green energy

    • Sewer: Public Sewer
    • Water: Well

    Community & HOA

    Community
    • Subdivision: Swan Dale Farms
    HOA
    • Has HOA: Yes
    • Services included: Road Maintenance
    • HOA fee: $200 annually
    Location
    • Region: Martinsburg
    • Municipality: Opequon District

    Financial & listing details

    • Price per square foot: $206/sqft
    • Tax assessed value: $223,560
    • Annual tax amount: $2,718
    • Date on market: 2/13/2026
    • Listing agreement: Exclusive Right To Sell
    • Ownership: Fee Simple

    Price history

    DateEventPrice
    4/8/2026Sold$500,000$206/sqft
    Source: Bright MLS #WVBE2048060 Report a problem
    2/22/2026Pending sale$500,000$206/sqft
    Source: Bright MLS #WVBE2048060 Report a problem
    2/13/2026Listed for sale$500,000+29.5%$206/sqft
    Source: Bright MLS #WVBE2048060 Report a problem
    5/4/2021Sold$386,000+98.1%$159/sqft
    Source: Public Record Report a problem
    11/16/2012Listing removed$194,900$80/sqft
    Source: Long & Foster Real Estate #BE7867060 Report a problem
    10/5/2012Pending sale$194,900$80/sqft
    Source: Long & Foster Real Estate #BE7867060 Report a problem
    9/18/2012Price change$194,900-7.1%$80/sqft
    Source: Long & Foster Real Estate #BE7867060 Report a problem
    8/22/2012Price change$209,900-6.7%$86/sqft
    Source: Long & Foster Real Estate #BE7867060 Report a problem
    7/24/2012Price change$224,900-6.3%$92/sqft
    Source: Long & Foster Real Estate #BE7867060 Report a problem
    6/19/2012Listed for sale$239,900$99/sqft
    Source: Long & Foster Real Estate #BE7867060 Report a problem

    Public tax history

    YearProperty taxesTax assessment
    2025$2,718 +1.9%$223,560 +2.9%
    2024$2,666 -2.9%$217,260
    2023$2,746 +16.1%$217,260 +6.9%
    2022$2,366 $203,280 +26%
    2021-- $161,340 +3.5%
    2020-- $155,880 +11.3%
    2019$1,656 +1%$140,040 +1.2%
    2018$1,639 +1.7%$138,420 +2.3%
    2017$1,613 +7.1%$135,300 +8.1%
    2016$1,505 -0.8%$125,160 +1.8%
    2015$1,518 -0.3%$122,940
    2014$1,522 -9%$122,940 -5%
    2013$1,672 $129,360 -4.5%
    2012$1,672 -6.3%$135,420 -6.9%
    2011$1,785 -3.5%$145,500 -5.9%
    2010$1,851 -7.6%$154,680 -13.5%
    2009$2,002 +0.5%$178,740 -1.1%
    2008$1,992 +2.2%$180,660 +2.5%
    2007$1,949 -3%$176,280 +0%
    2006$2,009 +38.1%$176,220 +45.8%
    2005$1,454 $120,900 +6.4%
    2004-- $113,640
    2003-- $113,640 +22.4%
    2002-- $92,880 +1.6%
    2001-- $91,380
    Find assessor info on the county website

    Neighborhood: 25404

    Nearby schools

    GreatSchools rating
    Schools provided by the listing agent
    • District: Berkeley County Schools

    Source: Bright MLS. This data may not be complete. We recommend contacting the local school district to confirm school assignments for this home.

    Get a cash offer in 3 minutes
    Find out how much your home could sell for in as little as 3 minutes with a no-obligation cash offer.
    Estimated market value
    $507,500
    Get a cash offer in 3 minutes
    Find out how much your home could sell for in as little as 3 minutes with a no-obligation cash offer.
    Estimated market value
    $507,500