Skip main navigation
Sold for $568,000
  • Listing Provided by: Abundance Real Estate
    Bought with: Trillion Real Estate
    $568,000

    293 Reef Point Way Unit 6, Oceanside, CA 92058

    2beds
    1,005sqft
    Townhouse
    Built in 2006
    1,005 Square Feet Lot
    $570,500 Zestimate®
    $565/sqft
    $2,694 Estimated rent

    Home value

    $570,500

    $525,000 - $616,000

    $2,694/mo

    Zestimate® history
    Loading
    Loading...

    Owner options

    List your home for rent

    $2,694/mo

    Rent Zestimate®

    Find your next renter with Zillow Rental Manager. Plus, with online applications, you can quickly screen prospective tenants – for free.

    Learn more

    $2,694/mo

    Rent Zestimate®

    Refinance and save

    $4,050/mo

    Est. payment

    Refinancing to a lower rate could help reduce your monthly payments and save thousands over the life of the loan.

    See today's rates

    $4,050/mo

    Est. payment

    Explore your selling options

    Work with a Zillow partner agent

    Leverage their expertise and Zillow's premium Showcase listings to get your home seen by more buyers.

    Get started

    List with your own agent

    Get your home in front of millions of buyers by listing it on Zillow.

    Learn how to do it

    Sell it yourself

    Take full control of how buyers see your home on Zillow by listing For Sale by Owner (FSBO).

    List your home

    What's special

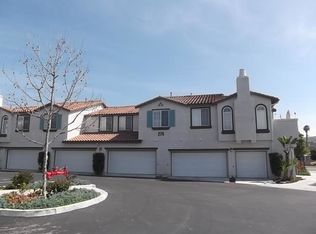
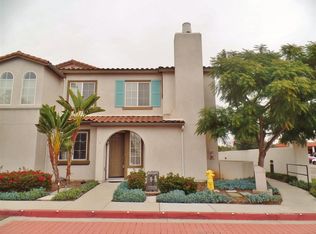
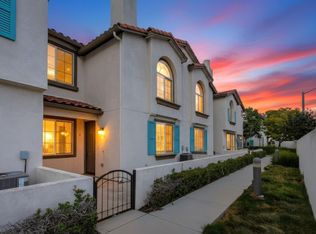
    Welcome to this move-in-ready condo in Oceanside’s desirable Pelican Cove community, located just a few miles from the ocean in a quiet, well-maintained neighborhood. This thoughtfully cared for home offers 2 bedrooms and 2 bathrooms across 1,005 square feet of light filled living space with a functional, open-concept layout—perfect for hosting family and friends. Nearly all of the living area is located on the main level after entering through the attached single-car garage, creating a convenient and private flow. The home is filled with natural light and features refreshed flooring, energy-efficient dual-pane windows, and newer central air conditioning. The kitchen provides ample countertop space, generous cabinetry, and a breakfast bar, and comes fully equipped with all Samsung appliances, including a black stainless steel refrigerator, range, microwave, dishwasher, and a champagne-colored washer and dryer. The spacious primary suite includes a walk-in closet and private en-suite bathroom, while the second bedroom and bath offer flexibility for guests, a home office, or family. Step outside to enjoy a large private balcony—ideal for BBQs or entertaining. Additional highlights include an attached one-car garage with laundry and extra storage, plus an additional permitted uncovered parking space. The Pelican Cove community offers a tot-lot and grassy common areas and is conveniently located near hiking trails, schools, shopping, and Camp Pendleton. A fantastic opportunity to enjoy coastal living in a welcoming community—schedule your tour today!

    Zillow last checked:

    Listing updated:

    Listing Provided by:

    Jake Fioresi DRE #02119783 951-326-6834,

    Abundance Real Estate,

    Nicholas Anselmo DRE #02097746,

    Abundance Real Estate

    Bought with:

    Tyson Robinson, DRE #01701231

    Trillion Real Estate

    Gavin Miller, DRE #02158203

    Trillion Real Estate

    Source: CRMLS,MLS#: SW25281676MLS LogoOriginating MLS: California Regional MLS

    Facts & features

    Interior

    Bedrooms & bathrooms
    • Bedrooms: 2
    • Bathrooms: 2
    • Full bathrooms: 2
    • Main level bathrooms: 2
    • Main level bedrooms: 2
    Bathroom
    • Features: Tub Shower
    Kitchen
    • Features: Kitchen/Family Room Combo
    Heating
    • Central, Natural Gas
    Cooling
    • Central Air
    Appliances
    • Included: Dishwasher, Freezer, Microwave, Refrigerator, Water Heater, Dryer, Washer
    • Laundry: In Garage
    Features
    • Balcony, Ceiling Fan(s), Eat-in Kitchen
    • Flooring: Tile, Wood
    • Has fireplace: No
    • Fireplace features: None
    • Common walls with other units/homes: 1 Common Wall
    Interior area
    • Total interior livable area: 1,005 sqft

    Property

    Parking
    • Total spaces: 1
    • Parking features: Direct Access, Door-Single, Garage, Guest
    • Attached garage spaces: 1
    Features
    • Levels: Two
    • Stories: 2
    • Entry location: 1
    • Patio & porch: Patio
    • Pool features: None
    • Spa features: None
    • Has view: Yes
    • View description: Neighborhood
    Lot
    • Size: 1,005 sqft
    Details
    • Parcel number: 1580511970
    • Special conditions: Standard

    Construction

    Type & style
    • Home type: Townhouse
    • Property subtype: Townhouse
    • Attached to another structure: Yes
    Materials
    • Stucco
    • Foundation: None
    • Roof: Common Roof
    Condition
    • Turnkey
    • New construction: No
    • Year built: 2006

    Utilities & green energy

    • Electric: Standard
    • Sewer: Public Sewer
    • Water: Public
    • Utilities for property: Electricity Connected, Natural Gas Connected, Sewer Connected, Water Connected

    Community & neighborhood

    Security
    • Security features: Carbon Monoxide Detector(s), Smoke Detector(s)
    Community
    • Community features: Park
    Location
    • Region: Oceanside

    HOA & financial

    HOA
    • Has HOA: Yes
    • HOA fee: $455 monthly
    • Amenities included: Picnic Area, Playground
    • Association name: Pelican Cove
    • Association phone: 760-344-4700

    Other

    Other facts
    • Listing terms: Cash,Conventional,FHA,VA Loan

    Price history

    DateEventPrice
    5/31/2026Listing removed$2,688$3/sqft
    Source: SDMLS #260012120 Report a problem
    5/19/2026Listed for rent$2,688$3/sqft
    Source: SDMLS #260012120 Report a problem
    4/27/2026Sold$568,000-2.1%$565/sqft
    Source: CRMLS #SW25281676 Report a problem
    3/12/2026Pending sale$580,000$577/sqft
    Source: CRMLS #SW25281676 Report a problem
    1/21/2026Listed for sale$580,000+8.4%$577/sqft
    Source: CRMLS #SW25281676 Report a problem
    9/13/2022Sold$535,000-2.6%$532/sqft
    Source: Public Record Report a problem
    8/20/2022Pending sale$549,000$546/sqft
    Source: CRMLS #NDP2207913 Report a problem
    7/28/2022Listed for sale$549,000+234.8%$546/sqft
    Source: CRMLS #NDP2207913 Report a problem
    6/13/2011Sold$164,000+0.6%$163/sqft
    Source: Public Record Report a problem
    5/4/2011Listed for sale$163,000-50%$162/sqft
    Source: Real Estate Center #110025527 Report a problem
    3/28/2011Sold$326,128$325/sqft
    Source: Public Record Report a problem

    Public tax history

    YearProperty taxesTax assessment
    2025$6,255 +3.4%$556,613 +3.5%
    2024$6,050 +7.3%$538,000 +6.1%
    2023$5,638 +161.8%$507,000 +156.1%
    2022$2,154 -0.3%$197,984 +2%
    2021$2,161 +3.2%$194,103 +1%
    2020$2,094 +4.7%$192,114 +2%
    2019$1,999 -0.5%$188,348 +2%
    2018$2,009 +1.9%$184,656 +2%
    2017$1,971 -0.6%$181,037 +2%
    2016$1,982 +3%$177,488 +1.5%
    2015$1,925 +4%$174,823 +2%
    2014$1,851 $171,399 +0.5%
    2013-- $170,625 +2%
    2012-- $167,280 +5.9%
    2011-- $158,000
    2010-- $158,000 -25.1%
    2009-- $211,000 -35.1%
    2008-- $325,000 -1.5%
    2007-- $330,090

    Find assessor info on the county website

    Neighborhood: San Luis Rey

    Nearby schools

    GreatSchools rating
    Get a cash offer in 3 minutes
    Find out how much your home could sell for in as little as 3 minutes with a no-obligation cash offer.
    Estimated market value
    $570,500
    Get a cash offer in 3 minutes
    Find out how much your home could sell for in as little as 3 minutes with a no-obligation cash offer.
    Estimated market value
    $570,500