Skip main navigation
Sold for $450,000
  • $450,000

    293 S 3rd Ave, Deer Trail, CO 80105

    5beds
    2,712sqft
    Single Family Residence
    Built in 2020
    0.25 Acres Lot
    $439,100 Zestimate®
    $166/sqft
    $3,660 Estimated rent

    Home value

    $439,100

    $408,000 - $470,000

    $3,660/mo

    Zestimate® history
    Loading
    Loading...

    Owner options

    List your home for rent

    $3,660/mo

    Rent Zestimate®

    Find your next renter with Zillow Rental Manager. Plus, with online applications, you can quickly screen prospective tenants – for free.

    Learn more

    $3,660/mo

    Rent Zestimate®

    Refinance and save

    $2,601/mo

    Est. payment

    Refinancing to a lower rate could help reduce your monthly payments and save thousands over the life of the loan.

    See today's rates

    $2,601/mo

    Est. payment

    Explore your selling options

    Work with a Zillow partner agent

    Leverage their expertise and Zillow's premium Showcase listings to get your home seen by more buyers.

    Get started

    List with your own agent

    Get your home in front of millions of buyers by listing it on Zillow.

    Learn how to do it

    Sell it yourself

    Take full control of how buyers see your home on Zillow by listing For Sale by Owner (FSBO).

    List your home

    What's special

    Play areaPrivate backyard oasisChicken coopAbove-ground poolHome gymFully finished basementOpen-concept floor plan
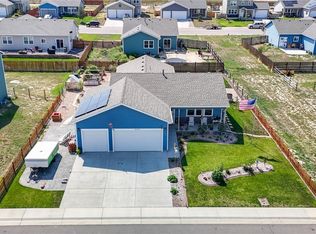
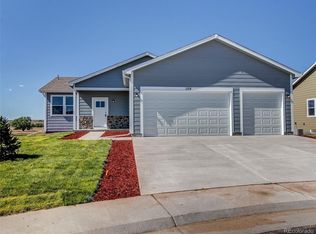
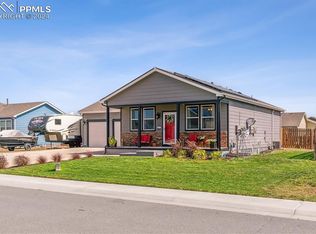
    Welcome to Deer Trail, home of the world’s first rodeo. This stunning 5-bedroom, 3-bathroom property stands out from the rest with nearly 3,000 square feet of beautifully finished living space. The open-concept floor plan features a gorgeous kitchen with custom cabinetry, designed for both style and functionality. The fully finished basement offers a home gym, play area, and additional bedrooms, providing plenty of space for guests or a growing family. Outside, enjoy a private backyard oasis complete with an above-ground pool, chicken coop, and ample space for entertaining or relaxing. Pride of ownership is evident throughout every detail of this home. All home furnishings are negotiable with the sale, offering a unique opportunity for a truly turn-key purchase. The following items may be included in the sale at no additional cost: • Master Bedroom: King bed, two large dressers, one nightstand • 1st Upstairs Bedroom: Children’s full bed, small dresser, nightstand • 2nd Upstairs Bedroom: Small dresser • 1st Large Downstairs Bedroom: Queen bed, desk • 2nd Large Downstairs Bedroom: Two brand-new children’s full beds, large dresser, nightstand, kids’ art table, jungle gym • Dining & Living Areas: Large kitchen table with chairs, upstairs sofa, downstairs sofa, two barstools • Outdoor: All patio furniture, including large umbrella

    Zillow last checked:

    Listing updated:

    Listed by:

    Chelsea Pruitt 303-877-7951,

    Landmark Premier Properties

    Bought with:

    Non Member

    Non Member

    Source: elevateMLS,MLS#: 6257672MLS Logo

    Facts & features

    Interior

    Bedrooms & bathrooms
    • Bedrooms: 5
    • Bathrooms: 3
    • Full bathrooms: 2
    • 3/4 bathrooms: 1
    Primary bedroom
    • Level: Main
    Heating
    • Forced Air
    Cooling
    • Central Air
    Appliances
    • Included: Dryer, Microwave, Oven, Refrigerator, Washer
    • Laundry: Main Level
    Features
    • Flooring: Carpet, Tile, Wood
    • Basement: Full,Finished
    Interior area
    • Total structure area: 2,712
    • Total interior livable area: 2,712 sqft
    • Finished area above ground: 1,440
    • Finished area below ground: 1,272

    Property

    Parking
    • Total spaces: 3
    • Parking features: Attached
    • Attached garage spaces: 3
    Lot
    • Size: 0.25 Acres
    • Features: Level
    Details
    • Parcel number: 205919201064

    Construction

    Type & style
    • Home type: SingleFamily
    • Architectural style: Ranch
    • Property subtype: Single Family Residence
    Materials
    • Wood Siding, Frame
    • Foundation: Slab
    • Roof: Composite Shingle
    Condition
    • Existing Home
    • New construction: No
    • Year built: 2020

    Utilities & green energy

    • Water: Municipal
    • Utilities for property: Electricity Connected

    Community & HOA

    Location
    • Region: Deer Trail

    Financial & listing details

    • Price per square foot: $166/sqft
    • Tax assessed value: $437,600
    • Annual tax amount: $4,405
    • Date on market: 7/26/2025
    • Listing terms: Cash,Conventional,FHA,USDA Loan,VA Loan
    • Electric utility on property: Yes

    Price history

    DateEventPrice
    9/29/2025Sold$450,000$166/sqft
    Source: elevateMLS #6257672 Report a problem
    8/28/2025Pending sale$450,000$166/sqft
    Source: elevateMLS #6257672 Report a problem
    7/25/2025Listed for sale$450,000+3.2%$166/sqft
    Source: REcolorado as distributed by MLS GRID #3963771 Report a problem
    8/22/2023Sold$436,000+36.2%$161/sqft
    Source: Public Record Report a problem
    5/5/2020Sold$320,160+12.4%$118/sqft
    Source: Public Record Report a problem
    1/28/2020Pending sale$284,900$105/sqft
    Source: Homesmart Realty Group Of Colorado #3635013 Report a problem
    1/28/2020Listed for sale$284,900$105/sqft
    Source: Homesmart Realty Group Of Colorado #3635013 Report a problem

    Public tax history

    YearProperty taxesTax assessment
    2025$4,405 +4.3%$27,350 -5.3%
    2024$4,224 +36.7%$28,877 -12.2%
    2023$3,090 -2.7%$32,878 +45%
    2022$3,174 $22,671 -2.8%
    2021-- $23,324 +179315.4%
    2020$2 -98.7%$13
    2019$137 --
    2018$137 $1,630
    Find assessor info on the county website

    Neighborhood: 80105

    Nearby schools

    GreatSchools rating
    Schools provided by the listing agent
    • District: Deer Trail 26J

    Source: elevateMLS. This data may not be complete. We recommend contacting the local school district to confirm school assignments for this home.

    Get pre-qualified for a loan
    At Zillow Home Loans, we can pre-qualify you in as little as 5 minutes with no impact to your credit score.

    An equal housing lender. NMLS #10287.