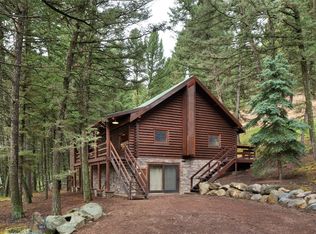
Beautiful custom-built home nestled in a peaceful wooded setting, offering privacy, comfort, and an unbeatable location. Bordering BLM land and just one mile from National Forest access, this property provides exceptional access to outdoor recreation right from your doorstep.
Situated on 3.2+ acres — including the homesite and an adjoining separately deeded lot — this property offers added space and flexibility. A private nature trail winds through the trees, and a large stone fire pit provides the perfect spot for evening gatherings under the big Montana sky.
This thoughtfully designed 3-bedroom, 2½-bath home with a dedicated office features a primarily single-level layout with a spacious half-story. The expansive primary suite is privately positioned on one end of the home and includes direct access to the oversized front porch — perfect for morning coffee or unwinding in the evening. Two additional bedrooms, flex room and a cozy sitting area are situated on the opposite side, creating ideal separation for family or guests.
Vaulted, beamed ceilings in the living room enhance the sense of space, while natural light fills the home with warmth and character. A wood-burning stove with an artfully updated tile surround creates a focal point and cozy gathering space during cooler months. The custom kitchen is both inviting and functional, ideal for everyday living and entertaining. A recently replaced roof adds peace of mind and long-term value.
Conveniently located approximately 12 miles from Ennis and about 50 miles from Bozeman, you can enjoy peaceful mountain living while still having easy access to dining, shopping, and amenities.
A rare opportunity in a highly desirable location with acreage and direct access to Montana’s great outdoors — this home is truly a must-see. Schedule your private showing today.
Sold
Price Unknown
293 S Meadow Creek Rd, Mc Allister, MT 59740
3beds
2,304sqft
Single Family Residence
Built in 1993
3.28 Acres Lot
$890,300 Zestimate®
$--/sqft
$3,492 Estimated rent
Home value
$890,300
Estimated sales range
Not available
$3,492/mo
Zestimate® history
Owner options
List your home for rent
$3,492/mo
Rent Zestimate®
Find your next renter with Zillow Rental Manager. Plus, with online applications, you can quickly screen prospective tenants – for free.
$3,492/mo
Rent Zestimate®
Refinance and save
Refinancing to a lower rate could help reduce your monthly payments and save thousands over the life of the loan.
Explore your selling options
Work with a Zillow partner agent
Leverage their expertise and Zillow's premium Showcase listings to get your home seen by more buyers.
Get startedList with your own agent
Get your home in front of millions of buyers by listing it on Zillow.
Learn how to do itSell it yourself
Take full control of how buyers see your home on Zillow by listing For Sale by Owner (FSBO).
List your homeWhat's special
Custom-built homeSpacious half-storyPrimarily single-level layoutLarge stone fire pitPeaceful wooded settingRecently replaced roofOversized front porch
Zillow last checked:
Listing updated:
Listed by:
Jackie Wickens & Trecie Wheat Hughes Team 406-451-3485,
Yellowstone Brokers
Bought with:
Dan Reddick, BRO-7657
Berkshire Hathaway - Bozeman
Source: Big Sky Country MLS,MLS#: 406736Originating MLS: Big Sky Country MLS
Facts & features
Interior
Bedrooms & bathrooms
- Bedrooms: 3
- Bathrooms: 3
- Full bathrooms: 1
- 3/4 bathrooms: 1
- 1/2 bathrooms: 1
Rooms
- Room types: Three Quarter Bath, Bonus Room, Dining Room, Full Bath, Half Bath, Kitchen, Laundry, Living Room, Office
Heating
- Baseboard
Cooling
- None
Appliances
- Included: Dishwasher, Disposal, Range, Refrigerator
Features
- Vaulted Ceiling(s), Wood Burning Stove
- Has fireplace: Yes
- Fireplace features: Wood Burning Stove
Interior area
- Total structure area: 2,304
- Total interior livable area: 2,304 sqft
- Finished area above ground: 2,304
Property
Parking
- Total spaces: 2
- Parking features: Attached, Garage
- Attached garage spaces: 2
Features
- Levels: Two
- Stories: 2
- Patio & porch: Covered, Deck, Patio, Porch
- Has view: Yes
- View description: Mountain(s), Rural, Trees/Woods
- Waterfront features: None
Lot
- Size: 3.28 Acres
- Features: Adjacent To Public Land
Details
- Parcel number: 0027092912
- Zoning description: None/Unknown
- Special conditions: Standard
Construction
Type & style
- Home type: SingleFamily
- Architectural style: Custom,Rustic
- Property subtype: Single Family Residence
Materials
- Wood Siding
- Roof: Asphalt,Shingle
Condition
- New construction: No
- Year built: 1993
Utilities & green energy
- Sewer: Septic Tank
- Water: Well
- Utilities for property: Electricity Available, Electricity Connected, Propane, Septic Available, Water Available
Community & HOA
Community
- Subdivision: Meadow Creek
HOA
- Has HOA: No
Location
- Region: Mc Allister
Financial & listing details
- Annual tax amount: $1,616
- Date on market: 2/22/2026
- Cumulative days on market: 1 day
- Listing terms: Cash,1031 Exchange,3rd Party Financing
- Exclusions: Washer and Dryer do not convey
- Ownership: Full
- Electric utility on property: Yes
Price history
| Date | Event | Price |
|---|---|---|
| 4/10/2026 | Sold | -- |
Source: Big Sky Country MLS #406736 Report a problem | ||
| 2/24/2026 | Contingent | $899,000$390/sqft |
Source: Big Sky Country MLS #406736 Report a problem | ||
| 2/22/2026 | Listed for sale | $899,000$390/sqft |
Source: Big Sky Country MLS #406736 Report a problem | ||
Public tax history
Tax history is unavailable.
Neighborhood: 59740
Nearby homes
- $773,1005 bd3 ba2.3k sqft327 S Meadow Creek Rd, Mcallister, MT 59740Off Market
- $--2 bd2 ba2.3k sqft303 S Meadow Creek Rd, Mc Allister, MT 59740Sold
- $432,3002 bd1 ba1.2k sqft303 S Meadow Creek Rd, Mc Allister, MT 59740Off Market
- $641,8002 bd3 ba2k sqft287 S Meadow Creek Rd, Mc Allister, MT 59740Off Market
- $3,943,0003 bd2 ba5.1k sqft284 S Meadow Creek Rd, Mc Allister, MT 59740Off Market
- $1,001,5002 bd2 ba1.3k sqft315 S Meadow Creek Rd, Mcallister, MT 59740Off Market
- $901,4002 bd3 ba2.4k sqft315 S Meadow Creek Rd, Mc Allister, MT 59740Off Market
- $1,702,9002 bd2 ba2.1k sqft312 S Meadow Creek Rd, Mc Allister, MT 59740Off Market
Nearby schools
GreatSchools rating
- 8/10Ennis SchoolGrades: PK-6Distance: 8.1 mi
- 8/10Ennis 7-8Grades: 7-8Distance: 8.1 mi
- 8/10Ennis High SchoolGrades: 9-12Distance: 8.1 mi
- Montana
- Madison County
- McAllister
- 59740
- 293 S Meadow Creek Rd
