Skip main navigation
Sold for $698,000
  • $698,000

    293 S Victor Way, Crossville, TN 38555

    3beds
    3,123sqft
    Single Family Residence
    Built in 2000
    2.1 Acres Lot
    $696,500 Zestimate®
    $224/sqft
    $2,771 Estimated rent

    Home value

    $696,500

    $557,000 - $864,000

    $2,771/mo

    Zestimate® history
    Loading
    Loading...

    Owner options

    List your home for rent

    $2,771/mo

    Rent Zestimate®

    Find your next renter with Zillow Rental Manager. Plus, with online applications, you can quickly screen prospective tenants – for free.

    Learn more

    $2,771/mo

    Rent Zestimate®

    Refinance and save

    $3,926/mo

    Est. payment

    Refinancing to a lower rate could help reduce your monthly payments and save thousands over the life of the loan.

    See today's rates

    $3,926/mo

    Est. payment

    Explore your selling options

    Work with a Zillow partner agent

    Leverage their expertise and Zillow's premium Showcase listings to get your home seen by more buyers.

    Get started

    List with your own agent

    Get your home in front of millions of buyers by listing it on Zillow.

    Learn how to do it

    Sell it yourself

    Take full control of how buyers see your home on Zillow by listing For Sale by Owner (FSBO).

    List your home

    What's special

    Huge detached rv garageFlex spacePeaceful fenced in backyardFully renovated bathroomRemodeled kitchenModern appliancesInviting sunroom
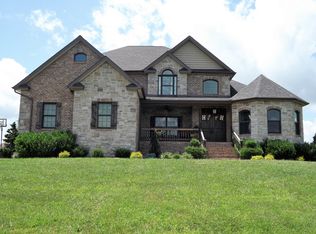
    This beautifully updated home blends comfort and style. The fully remodeled kitchen boasts granite countertops, custom cabinetry, and modern appliances—perfect for any home chef. Gleaming hardwood floors and luxury vinyl flow throughout the main living areas, while natural light pours in through the sun tunnels. Relax in the inviting sunroom overlooking the peaceful fenced in backyard. The spacious primary suite includes a fully renovated bathroom with upscale finishes and a walk-in shower. The lower level boasts a workshop and lots of flex space! A whole-home generator ensures peace of mind, and a 300-gallon rainwater collector supports eco-conscious living. Outside, a huge detached RV garage with 30 or 50 amp service offers flexibility for visitors or storage. Nestled in a quiet area, this home is a perfect blend of practicality and charm. Buyer to verify all information before making an informed offer.

    Zillow last checked:

    Listing updated:

    Listed by:

    Gina Knight,

    RE/MAX Finest

    Bought with:

    Other Other Non Realtor, 999999

    Other Non Member Office

    Source: UCMLS,MLS#: 237679MLS Logo

    Facts & features

    Interior

    Bedrooms & bathrooms
    • Bedrooms: 3
    • Bathrooms: 3
    • Full bathrooms: 2
    • Partial bathrooms: 1
    • Main level bedrooms: 3
    Primary bedroom
    • Level: Main
    • Area: 416
    • Dimensions: 16 x 26
    Bedroom 2
    • Level: Main
    • Area: 143
    • Dimensions: 11 x 13
    Bedroom 3
    • Level: Main
    • Area: 143
    • Dimensions: 11 x 13
    Dining room
    • Level: Main
    • Area: 180
    • Dimensions: 15 x 12
    Family room
    • Level: Main
    • Area: 522
    • Dimensions: 29 x 18
    Kitchen
    • Level: Main
    • Area: 210
    • Dimensions: 15 x 14
    Living room
    • Level: Main
    • Area: 580
    • Dimensions: 20 x 29
    Heating
    • Natural Gas, Electric, Central
    Cooling
    • Central Air
    Appliances
    • Included: Dishwasher, Gas Oven, Disposal, Refrigerator, Microwave, Washer, Dryer, Gas Water Heater
    • Laundry: Main Level
    Features
    • Ceiling Fan(s), Vaulted Ceiling(s), Walk-In Closet(s)
    • Windows: Double Pane Windows
    • Basement: Full,Block,Walk-Out Access,Partially Finished
    • Number of fireplaces: 1
    • Fireplace features: One, Insert, Gas Log
    Interior area
    • Total structure area: 3,123
    • Total interior livable area: 3,123 sqft

    Property

    Parking
    • Total spaces: 4
    • Parking features: Driveway, RV Access/Parking, Garage Door Opener, Attached, Basement, Garage, Main Level
    • Has attached garage: Yes
    • Covered spaces: 4
    • Has uncovered spaces: Yes
    Features
    • Levels: Two
    • Patio & porch: Porch, Covered, Deck, Sunroom
    • Exterior features: Dog Run, Garden
    • Fencing: Fenced
    Lot
    • Size: 2.10 Acres
    • Dimensions: 328 x 254
    • Features: Irregular Lot, Cleared
    Details
    • Parcel number: 112.00

    Construction

    Type & style
    • Home type: SingleFamily
    • Property subtype: Single Family Residence
    Materials
    • Brick, Vinyl Siding, Frame, Block
    • Foundation: Slab
    • Roof: Shingle
    Condition
    • Year built: 2000

    Utilities & green energy

    • Electric: Circuit Breakers
    • Gas: Natural Gas
    • Sewer: Septic Tank
    • Water: Public, Utility District
    • Utilities for property: Natural Gas Available, Natural Gas Connected, Cable Connected

    Community & neighborhood

    Security
    • Security features: Smoke Detector(s)
    Location
    • Region: Crossville
    • Subdivision: Other

    Other

    Other facts
    • Road surface type: Paved

    Price history

    DateEventPrice
    9/17/2025Sold$698,000-3.7%$224/sqft
    Source: UCMLS #237679 Report a problem
    8/26/2025Contingent$724,900+3.6%$232/sqft
    Source: RealTracs MLS as distributed by MLS GRID #2928345 Report a problem
    8/26/2025Pending sale$699,900$224/sqft
    Source: East Tennessee Realtors #1307061 Report a problem
    8/16/2025Price change$699,900-3.4%$224/sqft
    Source: East Tennessee Realtors #1307061 Report a problem
    7/26/2025Listed for sale$724,900$232/sqft
    Source: East Tennessee Realtors #1307061 Report a problem
    7/10/2025Pending sale$724,900$232/sqft
    Source: East Tennessee Realtors #1307061 Report a problem
    7/3/2025Listed for sale$724,900+158.9%$232/sqft
    Source: East Tennessee Realtors #1307061 Report a problem
    7/7/2014Sold$280,000-3.4%$90/sqft
    Source: Public Record Report a problem
    5/20/2014Pending sale$289,900$93/sqft
    Source: RE/MAX Premier Choice #859935 Report a problem
    11/17/2013Price change$289,900-3.3%$93/sqft
    Source: RE/MAX Premier Choice #859935 Report a problem
    8/31/2013Listed for sale$299,900+54.6%$96/sqft
    Source: RE/MAX Premier Choice #859935 Report a problem
    12/28/2000Sold$194,000+1105%$62/sqft
    Source: Public Record Report a problem
    6/3/1999Sold$16,100$5/sqft
    Source: Public Record Report a problem

    Public tax history

    YearProperty taxesTax assessment
    2025$1,375 $121,125
    2024$1,375 $121,125
    2023$1,375 $121,125
    2022$1,375 +13.8%$121,125 +56.9%
    2021$1,208 $77,200
    2020$1,208 -1.5%$77,200 -1.5%
    2019$1,227 $78,400
    2018$1,227 +0%$78,400
    2017$1,227 +16.3%$78,400 +13.5%
    2016$1,055 +2%$69,050
    2015$1,034 +0%$69,050 +0%
    2014$1,034 $69,042
    2013$1,034 -0.2%$69,042
    2012$1,036 $69,042
    2011-- $69,042 -1.1%
    2010$995 +7.1%$69,805
    2009$928 +7.3%$69,805
    2008$866 $69,805
    2007$866 -24.4%$69,805
    2006$1,145 +43.5%$69,805 +43.5%
    2005$798 $48,636
    2004$798 +13.9%$48,636
    2002$700 $48,636
    2001-- $48,636 -63%
    2000-- $131,596

    Find assessor info on the county website

    Neighborhood: 38555

    Nearby schools

    GreatSchools rating
    Get pre-qualified for a loan
    At Zillow Home Loans, we can pre-qualify you in as little as 5 minutes with no impact to your credit score.

    An equal housing lender. NMLS #10287.