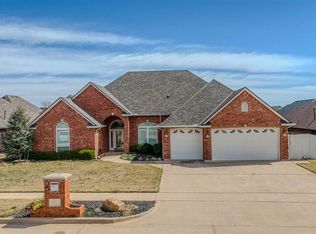
Welcome home to this elegant and spacious residence situated on a beautiful one-acre lot in the highly sought-after Cache School District! Designed with both comfort and style in mind, this exceptional four bedroom home features soaring ceilings, extensive crown molding, granite countertops throughout, designer tile, custom tile work, rich wood cabinetry, and a fantastic floor plan perfect for anyone. Step through the grand entry into a spacious living room highlighted by tall pan ceilings and a cozy corner decorative fireplace, creating an inviting gathering space. The well-appointed kitchen opens to a formal dining room that could also serve as a second living or family room, while the generous breakfast area easily accommodates a large dining table. The oversized primary suite provides a private retreat with room for king-size furnishings. The luxurious ensuite bath features separate vanities, a makeup vanity, a relaxing corner whirlpool tub, and two walk-in closets. A secondary bedroom and full bath are conveniently located near the primary suite, making an ideal guest room, nursery, or home office. On the opposite side of the home, two additional bedrooms share another full bath, offering privacy for family or guests. Outside, you'll enjoy the peace and space of a one-acre lot complete with a backyard storm shelter, shed and plenty of room for outdoor entertaining, gardening, or recreation. If you've been searching for a beautifully appointed home with space, quality finishes, and an outstanding location in the Cache School District, this one is a must-see!
Active
$379,900
293 SW Deyo Landing Loop, Cache, OK 73527
4beds
3baths
2,800sqft
Single Family Residence
Built in 2006
1 Acres Lot
$376,300 Zestimate®
$136/sqft
$-- HOA
What's special
Backyard storm shelterElegant and spacious residencePrivate retreatMakeup vanityGrand entryOne-acre lotBeautiful one-acre lot
- 46 days
- 525
- 45
Zillow last checked:
Listing updated:
Listed by:
BARRY T EZERSKI 580-248-8800,
RE/MAX PROFESSIONALS (BO)
Source: Lawton BOR,MLS#: 171907
Facts & features
Interior
Bedrooms & bathrooms
- Bedrooms: 4
- Bathrooms: 3
Rooms
- Room types: Den/Family Room
Primary bedroom
- Area: 267.2
- Dimensions: 16.7 x 16
Dining room
- Features: Living/Dining
- Area: 152.1
- Dimensions: 11.7 x 13
Kitchen
- Features: Kitchen/Dining, Breakfast Bar
- Area: 463.76
- Dimensions: 18.7 x 24.8
Living room
- Area: 412.56
- Dimensions: 19.1 x 21.6
Heating
- Central, Electric, Heat Pump
Cooling
- Central-Electric, Heat Pump, Ceiling Fan(s)
Appliances
- Included: Electric, Freestanding Stove, Vent Hood, Microwave, Dishwasher, Disposal, Refrigerator, Electric Water Heater, Tankless Water Heater
- Laundry: Washer Hookup, Dryer Hookup, Utility Room
Features
- Walk-In Closet(s), Pantry, 8-Ft.+ Ceiling, Granite Counters, One Living Area
- Flooring: Ceramic Tile, Carpet, Laminate
- Windows: Double Pane Windows, Window Coverings
- Has fireplace: No
- Fireplace features: None, Electric
Interior area
- Total structure area: 2,800
- Total interior livable area: 2,800 sqft
Property
Parking
- Total spaces: 2
- Parking features: Auto Garage Door Opener, Garage Door Opener, Double Driveway
- Garage spaces: 2
- Has uncovered spaces: Yes
Features
- Levels: One
- Patio & porch: Covered Porch, Open Patio
- Has spa: Yes
- Spa features: Whirlpool
- Fencing: Wood
Lot
- Size: 1 Acres
Details
- Additional structures: Storage Shed, Storm Cellar
- Parcel number: 01N13W143913200010040
- Zoning description: R-1 Single Family
Construction
Type & style
- Home type: SingleFamily
- Property subtype: Single Family Residence
Materials
- Brick Veneer
- Foundation: Slab
- Roof: Composition
Condition
- New construction: No
- Year built: 2006
Utilities & green energy
- Electric: Cotton Electric
- Gas: None
- Sewer: Aeration Septic
- Water: Rural District, Water District: Cotton 2
Community & HOA
Community
- Security: Smoke/Heat Alarm, Storm Cellar
Location
- Region: Cache
Financial & listing details
- Price per square foot: $136/sqft
- Tax assessed value: $383,599
- Price range: $379.9K - $379.9K
- Date on market: 8/6/2026
- Listing terms: VA Loan,FHA,Conventional,Cash
Estimated market value
$376,300
$357,000 - $395,000
$2,682/mo
Price history
| Date | Event | Price |
|---|---|---|
| 9/21/2026 | Listed for sale | $379,900$136/sqft |
Source: Lawton BOR #171907 Report a problem | ||
| 9/15/2026 | Contingent | $379,900$136/sqft |
Source: Lawton BOR #171907 Report a problem | ||
| 8/6/2026 | Listed for sale | $379,900-5%$136/sqft |
Source: Lawton BOR #171907 Report a problem | ||
| 7/23/2026 | Listing removed | $399,900$143/sqft |
Source: Lawton BOR #171563 Report a problem | ||
| 6/29/2026 | Listed for sale | $399,900+50.9%$143/sqft |
Source: Lawton BOR #171563 Report a problem | ||
| 10/24/2016 | Sold | $265,000-1.8%$95/sqft |
Source: Lawton BOR #144335 Report a problem | ||
| 8/31/2016 | Pending sale | $269,900$96/sqft |
Source: Coldwell Banker Crossroads, Realtors #144335 Report a problem | ||
| 8/15/2016 | Price change | $269,900-1.8%$96/sqft |
Source: Coldwell Banker Crossroads, Realtors #144335 Report a problem | ||
| 5/13/2016 | Price change | $274,900-4.2%$98/sqft |
Source: Coldwell Banker Crossroads, Realtors #144335 Report a problem | ||
| 4/4/2016 | Listed for sale | $286,900+6.9%$102/sqft |
Source: COLDWELL BANKER CROSSROAD #144335 Report a problem | ||
| 7/10/2008 | Sold | $268,500$96/sqft |
Source: Public Record Report a problem | ||
Public tax history
| Year | Property taxes | Tax assessment |
|---|---|---|
| 2025 | -- | $32,259 +3% |
| 2024 | -- | $31,320 +3% |
| 2023 | -- | $30,408 +3% |
| 2022 | -- | $29,522 +3% |
| 2021 | -- | $28,662 -2.7% |
| 2020 | -- | $29,450 -1% |
| 2019 | $3,033 +3.1% | $29,739 +0.9% |
| 2017 | $2,942 | $29,466 -5.3% |
| 2016 | $2,942 -0.5% | $31,128 |
| 2015 | $2,958 +1.6% | $31,128 |
| 2014 | $2,911 -6.2% | $31,128 |
| 2013 | $3,103 +5.1% | $31,128 |
| 2012 | $2,953 | $31,128 |
| 2011 | -- | $31,128 |
| 2010 | -- | $31,128 +108.1% |
| 2008 | $1,494 +0% | $14,959 +0% |
| 2007 | $1,494 +56922.9% | $14,958 +53321.4% |
| 2006 | $3 | $28 |
Find assessor info on the county website
Monthly payment
Est. payment
Payment breakdown
Explore the cost of this home by adjusting the details. Changes won't be saved.Climate risks
Neighborhood: 73527
Nearby schools
Schools provided by the listing agent
- Elementary: Cache
- Middle: Cache
- High: Cache Sr Hi
Source: Lawton BOR. This data may not be complete. We recommend contacting the local school district to confirm school assignments for this home.

Similar homes
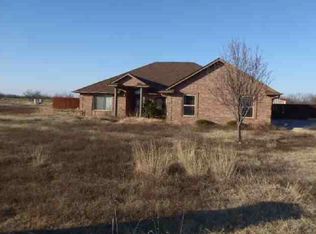
- $399,0004 bd3 ba3.1k sqft301 W Rock Creek Dr, Cache, OK 73527For Sale
 MLS ID #172151, BRENDA GRAHAM, COLDWELL BANKER SALUTE. Lawton BOR
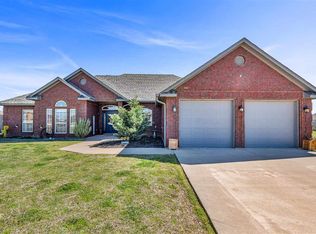
 - $348,0004 bd2 ba2k sqft11325 SW Woodlawn Rd, Lawton, OK 73505For Sale
 MLS ID #171620, HEAVEN SPEIRS, PARKS JONES REALTY. Lawton BOR
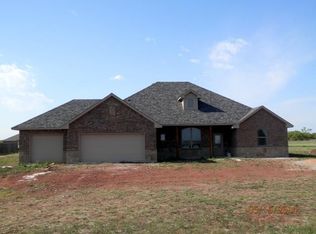
 - $349,9004 bd3 ba2.4k sqft1607 SW Edward Cir, Lawton, OK 73505For Sale
 MLS ID #1248635, Emory Allen, REMAX Property Place. MLSOK/OKCMAR as distributed by MLS GRID
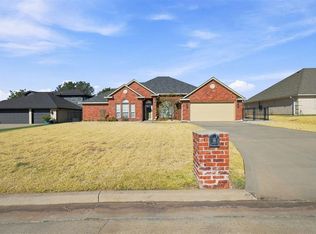
 - $359,9954 bd3 ba2.5k sqft1617 NE 35th St, Lawton, OK 73507For Sale
 MLS ID #171622, KATHLEEN HELTON, COLONIAL REALTY OF LAWTON. Lawton BOR
