Skip main navigation
Active with contingency
  • $950,000

    293 Saint Andrews Dr, Hudson, WI 54016

    4beds
    3,412sqft
    : 
    Loading
    Get pre-qualified
    Single Family
    Built in 2006
    1.07 Acres Lot
    $940,500 Zestimate®
    $278/sqft
    $83/mo HOA

    What's special

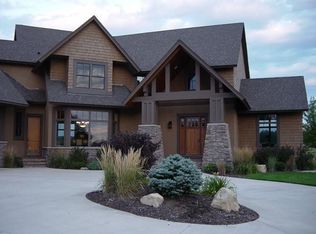
    Welcome to Troy Burne, where golf course views, resort-style outdoor living, and quality craftsmanship come together. Situated in one of the area's most sought-after communities, this beautifully maintained 4-bedroom, 3-bath home with a dedicated office overlooks the fairways and offers a backyard designed for making the most of every season. The spacious and inviting floor plan features generous living spaces filled with natural light, a well-appointed kitchen with ample cabinetry and workspace, and comfortable gathering areas perfect for both everyday living and entertaining. Two fireplaces add warmth and character throughout the home, while large windows capture picturesque views of the golf course and surrounding landscape. The private primary suite serves as a relaxing retreat, complete with its own en-suite bath and plenty of space to unwind. Additional bedrooms and the main-level office provide flexibility for family, guests, or working from home. The finished lower level is built for entertaining, featuring a spacious family room, wet bar, and plenty of room for game days, movie nights, or hosting friends and family. Step outside to your own private retreat featuring an in-ground pool, expansive patio space, and stunning golf course views. Whether you're hosting summer get-togethers, enjoying a quiet morning coffee, or unwinding after a round of golf, this outdoor setting is hard to beat.
    33 days
    |
    2,604
    |
    62
    |

    Likely to sell faster than

    Zillow last checked:

    Listing updated:

    Listed by:

    Johnson Home Group 612-269-8073,

    Coldwell Banker Realty,

    Mark R. Johnson 612-597-8073

    Source: NorthstarMLS as distributed by MLS GRID,MLS#: 7081250MLS Logo

      Facts & features

      Interior

      Bedrooms & bathrooms
      • Bedrooms: 4
      • Bathrooms: 3
      • Full bathrooms: 1
      • 3/4 bathrooms: 1
      • 1/2 bathrooms: 1
      Bedroom
      • Level: Main
      • Area: 210 Square Feet
      • Dimensions: 15x14
      Bedroom 2
      • Level: Lower
      • Area: 182 Square Feet
      • Dimensions: 14x13
      Bedroom 3
      • Level: Lower
      • Area: 160 Square Feet
      • Dimensions: 16x10
      Bedroom 4
      • Level: Lower
      • Area: 168 Square Feet
      • Dimensions: 12x14
      Other
      • Level: Lower
      • Area: 81 Square Feet
      • Dimensions: 9x9
      Dining room
      • Level: Main
      • Area: 112 Square Feet
      • Dimensions: 14x8
      Family room
      • Level: Lower
      • Area: 522 Square Feet
      • Dimensions: 18x29
      Kitchen
      • Level: Main
      • Area: 255 Square Feet
      • Dimensions: 17x15
      Laundry
      • Level: Main
      • Area: 40 Square Feet
      • Dimensions: 5x8
      Living room
      • Level: Main
      • Area: 320 Square Feet
      • Dimensions: 16x20
      Office
      • Level: Main
      • Area: 160 Square Feet
      • Dimensions: 10x16
      Heating
      • Forced Air
      Cooling
      • Central Air
      Appliances
      • Included: Cooktop, Dishwasher, Double Oven, Dryer, Microwave, Refrigerator, Stainless Steel Appliance(s), Wall Oven, Washer
      • Laundry: Laundry Room, Main Level
      Features
      • Basement: Daylight,Drain Tiled,Egress Window(s),Finished,Full,Storage Space,Walk-Out Access
      • Number of fireplaces: 2
      • Fireplace features: Family Room, Gas, Living Room, Stone
      Interior area
      • Total structure area: 3,658
      • Total interior livable area: 3,412 sqft
      • Finished area above ground: 1,829
      • Finished area below ground: 1,583
      Video & virtual tour

      Property

      Parking
      • Total spaces: 3
      • Parking features: Attached, Concrete, Garage Door Opener
      • Attached garage spaces: 3
      • Has uncovered spaces: Yes
      • Details: Garage Dimensions (33x30)
      Accessibility
      • Accessibility features: None
      Features
      • Levels: One
      • Stories: 1
      • Patio & porch: Composite Decking, Deck, Patio
      • Has private pool: Yes
      • Pool features: In Ground, Heated, Outdoor Pool
      • Fencing: Split Rail
      Lot
      • Size: 1.07 Acres
      • Dimensions: 124 x 260 x 112 x 96 x 335
      • Features: On Golf Course, Tree Coverage - Medium
      • Topography: Walkout
      Details
      • Foundation area: 1829
      • Parcel number: 040125290000
      • Zoning description: Residential-Single Family

      Construction

      Type & style
      • Home type: SingleFamily
      • Property subtype: Single Family
      Materials
      • Frame
      • Roof: Age Over 8 Years,Asphalt
      Condition
      • New construction: No
      • Year built: 2006

      Utilities & green energy

      • Gas: Natural Gas
      • Sewer: Private Sewer, Tank with Drainage Field
      • Water: Well

      Community & HOA

      Community
      • Subdivision: Troy Village Second Add
      HOA
      • Has HOA: Yes
      • Services included: Professional Mgmt, Shared Amenities
      • HOA fee: $1,000 annually
      • HOA name: Troy Village HOA
      • HOA phone: 715-554-1170
      Location
      • Region: Hudson

      Financial & listing details

      • Price per square foot: $278/sqft
      • Tax assessed value: $829,400
      • Annual tax amount: $7,654
      • Date on market: 6/9/2026
      • Road surface type: Paved

        Estimated market value

        $940,500

        $893,000 - $988,000

        $4,019/mo

        Price history

        DateEventPrice
        6/11/2026Listed for sale$950,000+428.1%$278/sqft
        Source: NorthstarMLS as distributed by MLS GRID #7081250 Report a problem
        9/22/2005Sold$179,900$53/sqft
        Source: Public Record Report a problem

        Public tax history

        YearProperty taxesTax assessment
        2025$9,085 +4.8%$699,300
        2024$8,670 +4.4%$699,300
        2023$8,303 +18.8%$699,300
        2022$6,988 +2%$699,300 +44.4%
        2021$6,850 -0.1%$484,200
        2020$6,856 -17.5%$484,200
        2019$8,307 +5.1%$484,200
        2018$7,903 +17.7%$484,200
        2017$6,715 +1.4%$484,200
        2016$6,620 -4.8%$484,200
        2015$6,955 +7%$484,200
        2014$6,501 -6.6%$484,200
        2013$6,958 +0.5%$484,200
        2012$6,926 -0.1%$484,200
        2011$6,930 -9.1%$484,200
        2010$7,623 +5.5%$484,200
        2009$7,225 -1.6%$484,200 -4.1%
        2008$7,341 -4.4%$505,000
        2007$7,681 $505,000
        Find assessor info on the county website

        Monthly payment

        Est. payment

        Payment breakdown

        Explore the cost of this home by adjusting the details. Changes won't be saved.
        All calculations are estimates and provided by Zillow, Inc. for informational purposes only. Actual amounts may vary.
        HOA fees may include property taxes on listings classified as Co-Ops. Contact the listing agent and/or owner for fee details.
        Mortgage interest rates are dependent on a number of factors, including credit score, down payment, and repayment length. Interest rate data provided by Zillow Group Marketplace, Inc. as of 1/1/1970 from various mortgage lenders with which we have lead or other similar arrangements; the Estimated Payment is an average of those rates.
        See how much you could borrow to make a competitive offer.

        Climate risks

        Neighborhood: 54016

        Getting around

        0 / 100
        Car-Dependent
        28 / 100
        Somewhat Bikeable

        Nearby schools

        GreatSchools rating

        A local agent can set up tours, give advice and negotiate with sellers.

        Browse local experts

        Similar homes