Skip main navigation
Sold for $1,475,000
  • $1,475,000

    293 Sea Shore Drive, North Topsail Beach, NC 28460

    4beds
    3,076sqft
    Single Family Residence
    Built in 2022
    4,791 Square Feet Lot
    $1,512,600 Zestimate®
    $480/sqft
    $3,916 Estimated rent

    Home value

    $1,512,600

    $1.42M - $1.62M

    $3,916/mo

    Zestimate® history
    Loading
    Loading...

    Owner options

    List your home for rent

    $3,916/mo

    Rent Zestimate®

    Find your next renter with Zillow Rental Manager. Plus, with online applications, you can quickly screen prospective tenants – for free.

    Learn more

    $3,916/mo

    Rent Zestimate®

    Refinance and save

    $8,681/mo

    Est. payment

    Refinancing to a lower rate could help reduce your monthly payments and save thousands over the life of the loan.

    See today's rates

    $8,681/mo

    Est. payment

    Explore your selling options

    Work with a Zillow partner agent

    Leverage their expertise and Zillow's premium Showcase listings to get your home seen by more buyers.

    Get started

    List with your own agent

    Get your home in front of millions of buyers by listing it on Zillow.

    Learn how to do it

    Sell it yourself

    Take full control of how buyers see your home on Zillow by listing For Sale by Owner (FSBO).

    List your home

    What's special

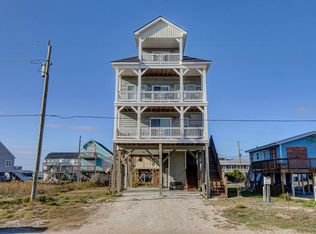
    Welcome to this Luxurious 2nd Row Coastal Retreat. Located on a quiet street just steps to the Atlantic Ocean and Surf City line. Take the oversized elevator to the 4th floor, where a reverse floor plan maximizes views and entertainment opportunities. Wrap-around decks with vinyl railings create the perfect setting for gatherings with friends and family. The professionally designed interior features luxury vinyl plank flooring, oak stair treads, custom window treatments, designer lighting, craftsman trim, and custom wainscotting for an atmosphere of refined comfort and sophistication. The main living area boasts an inviting open layout with surround sound, a contemporary fireplace, and a whole-house speaker system. The space seamlessly transitions into a large dining area and an eating bar. The chef's kitchen showcases expansive granite countertops accented by stylish backsplash, maple-painted shaker-style cabinets, and a central island. State-of-the-art appliances and a pantry provide functionality and convenience. The owners enjoy a private floor dedicated to their comfort, featuring two bathrooms - one with a rejuvenating steam shower. This floor includes a custom walk-in closet, exercise room, and a generously sized bedroom with a cozy sitting area. Guests will appreciate the dedicated floor with two bedrooms, attached baths, and a living area equipped with a mini kitchen for convenience and autonomy. On the ground floor, you'll find an expanded one-car garage with ample storage capacity. Additional features include Hardie board siding, hurricane fabric for every window and door, WiFi boosters on each floor, a water softener, reverse osmosis system, and a high-volume water booster. Watch the video and schedule your appointment today to experience this luxurious coastal retreat!

    Zillow last checked:

    Listing updated:

    Listed by:

    Della Hilliard Carson 941-720-2961,

    Coldwell Banker Sea Coast Advantage Rlty,

    Dennis Jay 970-988-8053,

    Coldwell Banker Sea Coast Advantage Rlty

    Bought with:

    Diane M Castro-Perez, 245995

    Coldwell Banker Sea Coast Advantage-Hampstead

    Source: Hive MLS,MLS#: 100435666MLS LogoOriginating MLS: Topsail Island Association of Realtors

    Facts & features

    Interior

    Bedrooms & bathrooms
    • Bedrooms: 4
    • Bathrooms: 5
    • Full bathrooms: 4
    • 1/2 bathrooms: 1
    Rooms
    • Room types: Master Bedroom, Bedroom 2, Bedroom 3, Bedroom 4, Bonus Room, Living Room, Dining Room, Kitchen
    Primary bedroom
    • Level: Third
    • Dimensions: 27 x 13
    Bedroom 2
    • Level: Third
    • Dimensions: 14 x 10
    Bedroom 3
    • Level: Second
    • Dimensions: 13 x 11
    Bedroom 4
    • Level: Second
    • Dimensions: 11 x 13
    Bonus room
    • Level: Second
    • Dimensions: 11 x 16
    Dining room
    • Level: Fourth
    • Dimensions: 12 x 14
    Kitchen
    • Level: Fourth
    • Dimensions: 14 x 18
    Living room
    • Level: Fourth
    • Dimensions: 15 x 14
    Heating
    • Fireplace(s), Heat Pump, Electric
    Cooling
    • Central Air, Heat Pump, Zoned
    Appliances
    • Included: Vented Exhaust Fan, Mini Refrigerator, Gas Cooktop, Built-In Microwave, Water Softener, Washer, Refrigerator, Range, Dryer, Double Oven, Disposal, Dishwasher, Wall Oven
    • Laundry: In Hall, Laundry Closet
    Features
    • Sound System, Walk-in Closet(s), Vaulted Ceiling(s), Entrance Foyer, Solid Surface, Kitchen Island, Elevator, Ceiling Fan(s), Furnished, Pantry, Reverse Floor Plan, Walk-in Shower, Wet Bar, Blinds/Shades, Gas Log, Walk-In Closet(s)
    • Flooring: LVT/LVP
    • Has fireplace: Yes
    • Fireplace features: Gas Log
    • Furnished: Yes
    Interior area
    • Total structure area: 3,076
    • Total interior livable area: 3,076 sqft

    Property

    Parking
    • Total spaces: 5
    • Parking features: Garage Faces Front, Gravel, Garage Door Opener
    • Uncovered spaces: 5
    Accessibility
    • Accessibility features: Accessible Elevator Installed
    Features
    • Levels: Three Or More
    • Stories: 4
    • Patio & porch: Open, Covered, Deck, Wrap Around
    • Exterior features: Outdoor Shower
    • Fencing: None
    • Has view: Yes
    • View description: Ocean, Sound, Water
    • Has water view: Yes
    • Water view: Ocean,Sound,Water
    • Waterfront features: Second Row, Ocean Side
    Lot
    • Size: 4,791 Square Feet
    • Dimensions: 50 x 115
    • Features: Ocean Side, Second Row
    Details
    • Parcel number: 80518
    • Zoning: R-5
    • Special conditions: Standard

    Construction

    Type & style
    • Home type: SingleFamily
    • Property subtype: Single Family Residence
    Materials
    • Vinyl Siding, Fiber Cement
    • Foundation: Other, Pilings
    • Roof: Architectural Shingle
    Condition
    • New construction: No
    • Year built: 2022

    Utilities & green energy

    • Sewer: Public Sewer
    • Water: Public
    • Utilities for property: Sewer Available, Water Available

    Community & HOA

    Community
    • Security: Smoke Detector(s)
    • Subdivision: Winterhaven
    HOA
    • Has HOA: No
    • Amenities included: None
    Location
    • Region: North Topsail Beach

    Financial & listing details

    • Price per square foot: $480/sqft
    • Tax assessed value: $1,138,074
    • Annual tax amount: $12,348
    • Date on market: 4/2/2025
    • Cumulative days on market: 198 days
    • Listing agreement: Exclusive Right To Sell
    • Listing terms: Cash,Conventional
    • Road surface type: Paved

    Price history

    DateEventPrice
    12/4/2024Sold$1,475,000-6.8%$480/sqft
    Source: Hive MLS #100435666 Report a problem
    10/12/2024Contingent$1,583,001$515/sqft
    Source: Hive MLS #100435666 Report a problem
    8/20/2024Price change$1,583,001-0.1%$515/sqft
    Source: Hive MLS #100435666 Report a problem
    6/28/2024Price change$1,585,000-0.3%$515/sqft
    Source: Hive MLS #100435666 Report a problem
    5/29/2024Price change$1,590,000-3.6%$517/sqft
    Source: Hive MLS #100435666 Report a problem
    5/7/2024Price change$1,650,000-2.4%$536/sqft
    Source: Hive MLS #100435666 Report a problem
    4/17/2024Price change$1,690,000-2%$549/sqft
    Source: Hive MLS #100435666 Report a problem
    3/29/2024Listed for sale$1,725,000+19%$561/sqft
    Source: Hive MLS #100435666 Report a problem
    6/1/2022Sold$1,450,000-9.1%$471/sqft
    Source: Hive MLS #100300800 Report a problem
    12/13/2021Pending sale$1,595,000$519/sqft
    Source: Hive MLS #100300800 Report a problem
    11/13/2021Listed for sale$1,595,000+866.7%$519/sqft
    Source: Hive MLS #100300800 Report a problem
    12/18/2018Listing removed$165,000$54/sqft
    Source: Landmark Sotheby's International Realty #100101103 Report a problem
    10/27/2018Pending sale$165,000$54/sqft
    Source: Landmark Sotheby's International Realty #100101103 Report a problem
    4/19/2018Listed for sale$165,000$54/sqft
    Source: Landmark Sotheby's International Realty #100101103 Report a problem

    Public tax history

    YearProperty taxesTax assessment
    2025$12,348 $1,138,074
    2024$12,348 +0%$1,138,074
    2023$12,347 +60.4%$1,138,074 +60.4%
    2022$7,696 $709,342 +317.3%
    2021-- $170,000
    2020$1,896 $170,000
    2019$1,896 +6.3%$170,000
    2018$1,782 +1.1%$170,000 +3%
    2017$1,763 $165,000
    2016$1,763 $165,000
    2015$1,763 $165,000
    Find assessor info on the county website

    Neighborhood: 28460

    Nearby schools

    GreatSchools rating
    Schools provided by the listing agent
    • Elementary: Coastal
    • Middle: Dixon
    • High: Dixon

    Source: Hive MLS. This data may not be complete. We recommend contacting the local school district to confirm school assignments for this home.

    Get a cash offer in 3 minutes
    Find out how much your home could sell for in as little as 3 minutes with a no-obligation cash offer.
    Estimated market value
    $1,512,600
    Get a cash offer in 3 minutes
    Find out how much your home could sell for in as little as 3 minutes with a no-obligation cash offer.
    Estimated market value
    $1,512,600