Welcome to this stunning townhome that offers the spaciousness of a single-family home with over 2,500 sq ft of living space! This immaculate 4-bedroom, 3 full bath, and 2 half bath residence provides maintenance-free living at its finest. Step inside and be greeted by the open and inviting floor plan, with hardwoods throughout the entire home, perfect for both entertaining and everyday living. The modern kitchen boasts gas appliances, ideal for the home chef, and seamlessly flows into the dining and living areas. Enjoy your morning coffee or evening gatherings on the enlarged deck, a serene spot to relax and unwind. Upstairs, the generous primary suite features a luxurious en-suite bath and ample closet space. Three additional well-sized bedrooms, with a second ensuite, and two full baths ensure plenty of room for family and guests. The finished lower level offers additional living space, perfect for a home office, gym, or playroom, complete with a convenient half bath. Outside, the community amenities will keep everyone active and entertained, with access to a sparkling pool, playground, tennis and basketball courts, all included in the condo fee. Located in the highly sought-after Lower Dauphin School District, this home provides an exceptional combination of comfort, convenience, and community. Close to Hershey shops and dining. Don't miss the opportunity to make this exceptional townhome your own. Schedule a showing today and experience the best of maintenance-free living!
Sold for $350,000
$350,000
293 Thrush Dr, Hummelstown, PA 17036
4beds
2,582sqft
Townhouse
Built in 2008
3,920 Square Feet Lot
$371,300 Zestimate®
$136/sqft
$2,815 Estimated rent
Home value
$371,300
$353,000 - $390,000
$2,815/mo
Zestimate® history
Owner options
List your home for rent
$2,815/mo
Rent Zestimate®
Find your next renter with Zillow Rental Manager. Plus, with online applications, you can quickly screen prospective tenants – for free.
$2,815/mo
Rent Zestimate®
Refinance and save
$2,289/mo
Est. payment
Refinancing to a lower rate could help reduce your monthly payments and save thousands over the life of the loan.
$2,289/mo
Est. payment
Explore your selling options
Work with a Zillow partner agent
Leverage their expertise and Zillow's premium Showcase listings to get your home seen by more buyers.
Get startedList with your own agent
Get your home in front of millions of buyers by listing it on Zillow.
Learn how to do itSell it yourself
Take full control of how buyers see your home on Zillow by listing For Sale by Owner (FSBO).
List your homeWhat's special
Zillow last checked:
Listing updated:
Listed by:
JUSTIN LAPISKA 717-303-4670,
Keller Williams Realty,
Listing Team: The Justin Lapiska Team
Bought with:
JERRY SHILLING, RS187981L
Coldwell Banker Realty
Source: Bright MLS,MLS#: PADA2034996
Facts & features
Interior
Bedrooms & bathrooms
- Bedrooms: 4
- Bathrooms: 5
- Full bathrooms: 3
- 1/2 bathrooms: 2
- Main level bathrooms: 1
Rooms
- Room types: Dining Room, Primary Bedroom, Bedroom 2, Bedroom 3, Bedroom 4, Bedroom 5, Kitchen, Family Room, Den, Foyer, Bedroom 1, Laundry, Other
Basement
- Area: 0
Heating
- Forced Air, Natural Gas
Cooling
- Central Air, Electric
Appliances
- Included: Oven/Range - Gas, Microwave, Dishwasher, Disposal, Refrigerator, Washer, Dryer, Gas Water Heater
- Laundry: Laundry Room
Features
- Combination Dining/Living, Combination Kitchen/Living, Combination Kitchen/Dining, Dining Area, Primary Bath(s), Upgraded Countertops, Walk-In Closet(s)
- Flooring: Hardwood, Wood
- Has basement: No
- Number of fireplaces: 1
- Fireplace features: Gas/Propane
Interior area
- Total structure area: 2,582
- Total interior livable area: 2,582 sqft
- Finished area above ground: 2,582
- Finished area below ground: 0
Property
Parking
- Total spaces: 2
- Parking features: Garage Faces Front, Inside Entrance, Attached, Driveway, Off Street, On Street
- Attached garage spaces: 1
- Uncovered spaces: 1
Accessibility
- Accessibility features: None
Features
- Levels: Three
- Stories: 3
- Patio & porch: Deck, Patio
- Pool features: Community
Lot
- Size: 3,920 Square Feet
Details
- Additional structures: Above Grade, Below Grade
- Parcel number: 560220720000000
- Zoning: RESIDENTIAL, CONDO
- Special conditions: Standard
Construction
Type & style
- Home type: Townhouse
- Architectural style: Other
- Property subtype: Townhouse
Materials
- Frame
- Foundation: Slab
- Roof: Composition
Condition
- Excellent
- New construction: No
- Year built: 2008
Utilities & green energy
- Electric: 200+ Amp Service
- Sewer: Public Sewer
- Water: Public
Community & HOA
Community
- Condo and coop fee: $150 monthly
- Subdivision: Pinnacle At Hershey Meadows
HOA
- Has HOA: No
- Amenities included: Fitness Center, Tot Lots/Playground, Pool, Tennis Court(s), Basketball Court
- Services included: Maintenance Structure, Common Area Maintenance, Health Club, Maintenance Grounds, Pool(s), Recreation Facility, Road Maintenance
Location
- Region: Hummelstown
- Municipality: SOUTH HANOVER TWP
Financial & listing details
- Price per square foot: $136/sqft
- Tax assessed value: $174,000
- Annual tax amount: $4,635
- Date on market: 6/21/2024
- Listing agreement: Exclusive Right To Sell
- Listing terms: Conventional,Cash
- Inclusions: Refrigerator, Washer, Dryer
- Exclusions: Tv Mount Second Floor Living Room
- Ownership: Fee Simple
Price history
| Date | Event | Price |
|---|---|---|
| 7/31/2024 | Sold | $350,000$136/sqft |
Source:  Bright MLS #PADA2034996 Report a problem Bright MLS #PADA2034996 Report a problem | ||
| 6/27/2024 | Pending sale | $350,000$136/sqft |
Source: Bright MLS #PADA2034996 Report a problem | ||
| 6/21/2024 | Listed for sale | $350,000+54.9%$136/sqft |
Source: Bright MLS #PADA2034996 Report a problem | ||
| 6/5/2015 | Sold | $226,000-15.7%$88/sqft |
Source: Public Record Report a problem | ||
| 10/20/2008 | Sold | $267,965$104/sqft |
Source: Public Record Report a problem | ||
Public tax history
| Year | Property taxes | Tax assessment |
|---|---|---|
| 2025 | $5,293 +14.1% | $174,000 |
| 2023 | $4,638 | $174,000 |
| 2022 | $4,638 +2.1% | $174,000 |
| 2021 | $4,543 +233.5% | $174,000 |
| 2020 | $1,362 -0.3% | $174,000 |
| 2019 | $1,365 | $174,000 |
| 2018 | $1,365 | $174,000 |
| 2017 | -- | $174,000 |
| 2016 | -- | $174,000 |
| 2015 | -- | $174,000 |
| 2014 | -- | $174,000 |
| 2013 | -- | $174,000 |
| 2012 | -- | $174,000 |
| 2011 | -- | $174,000 |
| 2010 | -- | $174,000 |
| 2008 | -- | $174,000 |
Find assessor info on the county website
Neighborhood: 17036
Nearby homes
- $285,8003 bd3 ba1.6k sqft295 Thrush Dr, Hummelstown, PA 17036Off Market

- $380,0004 bd4 ba2.5k sqft291 Thrush Dr, Hummelstown, PA 17036Off Market
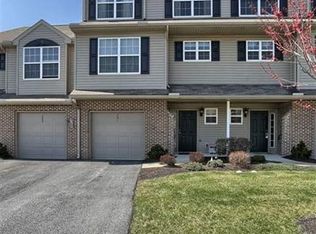
- $295,4003 bd2 ba1.6k sqft289 Thrush Dr #UT88, Hummelstown, PA 17036Off Market

- $---- bd-- ba-- sqft289 Thrush Dr, Hummelstown, PA 17036Off Market
- $283,4003 bd2 ba1.6k sqft297 Thrush Dr #UT84, Hummelstown, PA 17036Off Market
- $293,1003 bd2 ba-- sqft297 Thrush Dr, Hummelstown, PA 17036Off Market
- $275,0003 bd2 ba1.6k sqft287 Thrush Dr, Hummelstown, PA 17036Sold
- $275,0002 bd2 ba1.2k sqft285 Thrush Dr, Hummelstown, PA 17036Sold
Nearby schools
GreatSchools rating
- 9/10South Hanover El SchoolGrades: K-5Distance: 1.5 mi
- NAPrice SchoolGrades: 6-12Distance: 3.3 mi
- 5/10Lower Dauphin Middle SchoolGrades: 6-8Distance: 3.4 mi
Schools provided by the listing agent
- High: Lower Dauphin
- District: Lower Dauphin
Source: Bright MLS. This data may not be complete. We recommend contacting the local school district to confirm school assignments for this home.


Get pre-qualified for a loan
At Zillow Home Loans, we can pre-qualify you in as little as 5 minutes with no impact to your credit score.An equal housing lender. NMLS #10287.
Sell for more on Zillow
Get a Zillow Showcase℠ listing at no additional cost and you could sell for .
$371,300
2% more
+$7,426
With Zillow Showcase(estimated)
$378,726
- Pennsylvania
- Dauphin County
- Hummelstown
- 17036
- 293 Thrush Dr
Nearby cities
Nearby zip codes
Other Hummelstown Topics
