This property truly has it all! This 2-story home in Harnett County's Summit subdivision boasts 4 bedrooms, 2.5 bathrooms, an office, and a bonus room on a nearly acre-sized lot. Primary bedroom downstairs with a large bathroom and custom walk-in closet, powder room, living room, dining room and kitchen with recently updated appliances and ample cabinet space. Upstairs are three additional bedrooms, a full bath, a dedicated office and a large bonus room. The home comes complete with a covered rear porch, spacious deck with a view of the large fenced yard, and a custom-built swingset. The property extends to a hidden gem known as the "secret forest," featuring privacy beneath oak trees, a fire pit, garden, and a playhouse. Close proximity to shopping, schools, restaurants, and the upcoming Static Line Brewery. With no HOA, it offers a central position, less than 30 minutes from Bragg, Sanford, and Southern Pines, and less than an hour from Raleigh. Don't miss this unique property!
Sold for $349,500
$349,500
293 Timberline Dr, Sanford, NC 27332
4beds
2,490sqft
Single Family Residence
Built in 2010
-- sqft lot
$367,900 Zestimate®
$140/sqft
$2,267 Estimated rent
Home value
$367,900
$350,000 - $386,000
$2,267/mo
Zestimate® history
Owner options
List your home for rent
$2,267/mo
Rent Zestimate®
Find your next renter with Zillow Rental Manager. Plus, with online applications, you can quickly screen prospective tenants – for free.
$2,267/mo
Rent Zestimate®
Refinance and save
$2,133/mo
Est. payment
Refinancing to a lower rate could help reduce your monthly payments and save thousands over the life of the loan.
$2,133/mo
Est. payment
Explore your selling options
Work with a Zillow partner agent
Leverage their expertise and Zillow's premium Showcase listings to get your home seen by more buyers.
Get startedList with your own agent
Get your home in front of millions of buyers by listing it on Zillow.
Learn how to do itSell it yourself
Take full control of how buyers see your home on Zillow by listing For Sale by Owner (FSBO).
List your homeWhat's special
Close proximity to shoppingSpacious deckOak treesAmple cabinet spaceBonus roomPowder roomLarge bathroom
Zillow last checked:
Listing updated:
Listed by:
GRAY HERNANDEZ,
ERA STROTHER REAL ESTATE
Bought with:
GRAY HERNANDEZ, 298796
ERA STROTHER REAL ESTATE
Source: LPRMLS,MLS#: 714653 Originating MLS: Longleaf Pine Realtors
Originating MLS: Longleaf Pine RealtorsFacts & features
Interior
Bedrooms & bathrooms
- Bedrooms: 4
- Bathrooms: 3
- Full bathrooms: 2
- 1/2 bathrooms: 1
Heating
- Central, Gas, Zoned
Cooling
- Has cooling: Yes
Appliances
- Included: Dishwasher, Disposal, Microwave, Range, Refrigerator
- Laundry: Washer Hookup, Dryer Hookup, In Unit
Features
- Tray Ceiling(s), Ceiling Fan(s), Cathedral Ceiling(s), Separate/Formal Dining Room, Double Vanity, Entrance Foyer, Granite Counters, Home Office, Jetted Tub, Primary Downstairs, Separate Shower, Tub Shower, Vaulted Ceiling(s), Walk-In Closet(s), Window Treatments
- Flooring: Hardwood, Tile, Carpet
- Windows: Blinds
- Basement: Crawl Space
- Number of fireplaces: 1
- Fireplace features: Factory Built, Gas Log
Interior area
- Total interior livable area: 2,490 sqft
Property
Parking
- Total spaces: 2
- Parking features: Attached, Garage
- Attached garage spaces: 2
Features
- Levels: Two
- Stories: 2
- Patio & porch: Rear Porch, Covered, Front Porch, Patio, Porch
- Exterior features: Fence, Sprinkler/Irrigation, Porch
- Fencing: Back Yard
Details
- Parcel number: 03958713 0020 42
- Zoning description: A1A - Residential District
- Special conditions: Standard
Construction
Type & style
- Home type: SingleFamily
- Architectural style: Two Story
- Property subtype: Single Family Residence
Materials
- Brick Veneer
- Foundation: Slab
Condition
- Good Condition
- New construction: No
- Year built: 2010
Utilities & green energy
- Sewer: Septic Tank
- Water: Public
Community & HOA
Community
- Features: Gutter(s)
- Security: Security System, Smoke Detector(s)
- Subdivision: The Summit
HOA
- Has HOA: No
Location
- Region: Sanford
Financial & listing details
- Price per square foot: $140/sqft
- Tax assessed value: $285,065
- Annual tax amount: $2,112
- Date on market: 10/18/2023
- Cumulative days on market: 13 days
- Listing terms: Cash,Conventional,FHA,New Loan,USDA Loan,VA Loan
- Inclusions: Playset, Refrigerator, Ring Doorbell Cam, Blink security cameras at driveway and back porch
- Exclusions: Sellers Personal Property
- Ownership: More than a year
Price history
| Date | Event | Price |
|---|---|---|
| 12/28/2023 | Sold | $349,500$140/sqft |
Source:  LPRMLS #714653 Report a problem LPRMLS #714653 Report a problem | ||
| 10/30/2023 | Pending sale | $349,500$140/sqft |
Source: LPRMLS #714653 Report a problem | ||
| 10/17/2023 | Listed for sale | $349,500+58.9%$140/sqft |
Source: LPRMLS #714653 Report a problem | ||
| 7/31/2017 | Sold | $220,000-1.6%$88/sqft |
Source: LPRMLS #518656 Report a problem | ||
| 6/21/2017 | Listed for sale | $223,500$90/sqft |
Source: WEICHERT, REALTORS ON-SITE ASSOCIATES #518656 Report a problem | ||
| 6/21/2017 | Pending sale | $223,500$90/sqft |
Source: WEICHERT, REALTORS ON-SITE ASSOCIATES #518656 Report a problem | ||
| 6/4/2017 | Price change | $223,500-2.6%$90/sqft |
Source: Sanford - WEICHERT, REALTORS - On Site Associates #518656 Report a problem | ||
| 4/15/2017 | Listed for sale | $229,500+15.9%$92/sqft |
Source: WEICHERT, REALTORS ON-SITE ASSOCIATES #518656 Report a problem | ||
| 7/26/2013 | Sold | $198,000-9.5%$80/sqft |
Source: Public Record Report a problem | ||
| 9/8/2012 | Listed for sale | $218,900+2.3%$88/sqft |
Source: Listhub #391058 Report a problem | ||
| 6/1/2011 | Sold | $214,000+0%$86/sqft |
Source: Public Record Report a problem | ||
| 2/26/2011 | Listed for sale | $213,900$86/sqft |
Source: Strother Ventures II dba ERA Strother Real Estate #1754025 Report a problem | ||
Public tax history
| Year | Property taxes | Tax assessment |
|---|---|---|
| 2025 | $2,112 | $285,065 |
| 2024 | $2,112 | $285,065 |
| 2023 | $2,112 +1.4% | $285,065 |
| 2022 | $2,083 +3.4% | $285,065 +27.1% |
| 2021 | $2,014 +1.1% | $224,340 |
| 2020 | $1,992 +0.8% | $224,340 |
| 2019 | $1,977 +1.1% | $224,340 |
| 2018 | $1,954 +3.3% | $224,340 |
| 2017 | $1,892 | $224,340 +3.4% |
| 2016 | -- | $216,930 |
| 2015 | -- | $216,930 |
| 2014 | $1,892 | $216,930 |
| 2012 | -- | $216,930 +623.1% |
| 2011 | -- | $30,000 +66.7% |
| 2008 | -- | $18,000 |
| 2007 | -- | $18,000 |
Find assessor info on the county website
Neighborhood: Barbecue
Nearby homes
- $352,0004 bd3 ba2.3k sqft311 Timberline Dr, Sanford, NC 27332Off Market
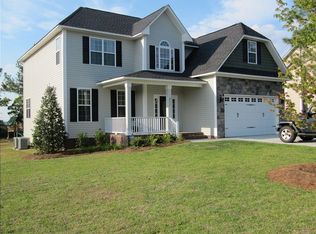
- $346,3003 bd2 ba2.2k sqft267 Timberline Dr, Sanford, NC 27332Off Market
- $315,5003 bd4 ba2k sqft326 Pinevalley Ln, Sanford, NC 27332Off Market
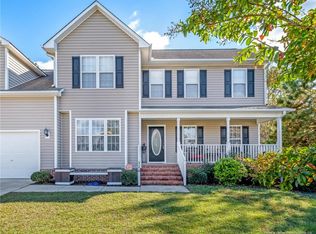
- $342,6003 bd3 ba2.3k sqft331 Timberline Dr, Sanford, NC 27332Off Market
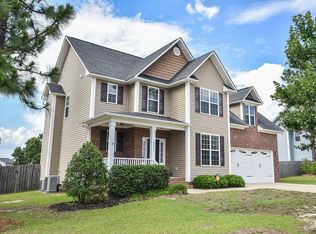
- $330,6003 bd3 ba2.2k sqft340 Pinevalley Ln, Sanford, NC 27332Off Market
- $320,2003 bd2 ba2.2k sqft306 Pinevalley Ln, Sanford, NC 27332Off Market
- $349,9004 bd3 ba2.3k sqft290 Timberline Dr, Sanford, NC 27332Sold
- $321,1003 bd2 ba2k sqft245 Timberline Dr, Sanford, NC 27332Off Market
Nearby schools
GreatSchools rating
- 4/10Highland ElementaryGrades: PK-5Distance: 0.7 mi
- 6/10Highland MiddleGrades: 6-8Distance: 0.9 mi
- 3/10Western Harnett HighGrades: 9-12Distance: 3.5 mi
Schools provided by the listing agent
- Elementary: Highland Elementary
- Middle: Western Harnett Middle School
- High: Western Harnett High School
Source: LPRMLS. This data may not be complete. We recommend contacting the local school district to confirm school assignments for this home.


Get pre-qualified for a loan
At Zillow Home Loans, we can pre-qualify you in as little as 5 minutes with no impact to your credit score.An equal housing lender. NMLS #10287.
Sell for more on Zillow
Get a Zillow Showcase℠ listing at no additional cost and you could sell for .
$367,900
2% more
+$7,358
With Zillow Showcase(estimated)
$375,258
- North Carolina
- Harnett County
- Sanford
- 27332
- Barbecue
- 293 Timberline Dr
Nearby cities
Nearby neighborhoods
Nearby zip codes
Other Sanford Topics
