NEW CONSTRUCTION...2680 sqft on first, second and third floor plus a 510 sqft FINISHED basement, totaling 3,190 sqft, a spectacular home in an unbeatable location!! This stunning 4 bedroom, 2.5 bath home is situated on a large 50 x 150 homesite at the end of a private no outlet street. You are greeted by an inviting foyer highlighted by beautiful custom molding which opens to a flex space you can design to your lifestyle. An impressive custom kitchen has a dining area, large center island, quartz countertops, custom tile backsplash and gorgeous 36'' gas range with chimney hood. A spacious corner pantry in the kitchen adds convenience. The living room showcases an outstanding custom millwork electric fireplace making the already perfect first floor plan complete. On the second level, you will find a laundry room for added convenience, two sizable secondary bedrooms with ample closet space, and a large primary bedroom with a HUGE walk-in closet. The primary bathroom has custom millwork, a stunning shower with seat, hand held sprayer, and beautiful tile work. The THIRD FLOOR features a bonus room in addition to a sizable bedroom. To top it all off, the home comes with a FINISHED BASEMENT with a walkout to the backyard through Bilco Doors. Sod, sprinklers and landscaping are a desirable added touch. This is a MUST SEE home!
Sold for $715,000
$715,000
293 Trenton Avenue N, Bayville, NJ 08721
4beds
2,680sqft
Single Family Residence
Built in 2025
7,500 Square Feet Lot
$717,600 Zestimate®
$267/sqft
$4,352 Estimated rent
Home value
$717,600
$646,000 - $797,000
$4,352/mo
Zestimate® history
Owner options
List your home for rent
$4,352/mo
Rent Zestimate®
Find your next renter with Zillow Rental Manager. Plus, with online applications, you can quickly screen prospective tenants – for free.
$4,352/mo
Rent Zestimate®
Refinance and save
$4,774/mo
Est. payment
Refinancing to a lower rate could help reduce your monthly payments and save thousands over the life of the loan.
$4,774/mo
Est. payment
Explore your selling options
Work with a Zillow partner agent
Leverage their expertise and Zillow's premium Showcase listings to get your home seen by more buyers.
Get startedList with your own agent
Get your home in front of millions of buyers by listing it on Zillow.
Learn how to do itSell it yourself
Take full control of how buyers see your home on Zillow by listing For Sale by Owner (FSBO).
List your homeWhat's special
Spacious corner pantryLarge center islandDining areaImpressive custom kitchenCustom tile backsplashQuartz countertopsSod sprinklers and landscaping
Zillow last checked:
Listing updated:
Listed by:
Kevin Duerkes 732-614-4972,
RE/MAX at Barnegat Bay
Bought with:
Richard Angeles, 1752944
Weichert Realtors-Freehold
Source: MoreMLS,MLS#: 22536213
Facts & features
Interior
Bedrooms & bathrooms
- Bedrooms: 4
- Bathrooms: 3
- Full bathrooms: 2
- 1/2 bathrooms: 1
Heating
- Forced Air, 2 Zoned Heat
Cooling
- Central Air, 2 Zoned AC
Features
- Flooring: Vinyl, Tile
- Basement: Partially Finished,Walk-Out Access
- Attic: Walk-up
- Number of fireplaces: 1
Interior area
- Total structure area: 2,680
- Total interior livable area: 2,680 sqft
Property
Parking
- Total spaces: 1
- Parking features: Asphalt
- Attached garage spaces: 1
Features
- Stories: 3
Lot
- Size: 7,500 Square Feet
- Dimensions: 50 x 150
- Features: Back to Woods, Dead End Street
Details
- Parcel number: 0000
- Zoning description: Residential, Single Family
Construction
Type & style
- Home type: SingleFamily
- Architectural style: Colonial
- Property subtype: Single Family Residence
Materials
- Roof: Timberline
Condition
- New construction: Yes
- Year built: 2025
Utilities & green energy
- Sewer: Public Sewer
Community & HOA
Community
- Subdivision: Pinewald
HOA
- Has HOA: No
Location
- Region: Bayville
Financial & listing details
- Price per square foot: $267/sqft
- Date on market: 4/1/2026
- Inclusions: Dishwasher, Light Fixtures, Microwave, Stove, Stove Hood
- Exclusions: personal property
Price history
| Date | Event | Price |
|---|---|---|
| 4/10/2026 | Sold | $715,000-2.1%$267/sqft |
Source:  MoreMLS #22536213 Report a problem MoreMLS #22536213 Report a problem | ||
| 4/9/2026 | Pending sale | $729,999$272/sqft |
Source: MoreMLS #22536213 Report a problem | ||
| 4/1/2026 | Price change | $729,999+4.3%$272/sqft |
Source: MoreMLS #22536213 Report a problem | ||
| 2/28/2026 | Pending sale | $699,999$261/sqft |
Source: MoreMLS #22536213 Report a problem | ||
| 2/2/2026 | Price change | $699,999-3.8%$261/sqft |
Source: MoreMLS #22536213 Report a problem | ||
| 1/23/2026 | Price change | $728,000-0.1%$272/sqft |
Source: MoreMLS #22536213 Report a problem | ||
| 1/10/2026 | Price change | $729,000-2.7%$272/sqft |
Source: MoreMLS #22536213 Report a problem | ||
| 12/18/2025 | Price change | $749,000-2.7%$279/sqft |
Source: MoreMLS #22536213 Report a problem | ||
| 12/5/2025 | Listed for sale | $769,999$287/sqft |
Source: MoreMLS #22536213 Report a problem | ||
Public tax history
Tax history is unavailable.
Neighborhood: 08721
Nearby homes
- $750,1004 bd4 ba3.8k sqft295 Trenton Ave N, Bayville, NJ 08721Off Market
- $786,9004 bd3 ba3.1k sqft303 Trenton Ave N, Bayville, NJ 08721Off Market
- $798,6004 bd4 ba2.8k sqft303 Trenton Ave, Bayville, NJ 08721Off Market
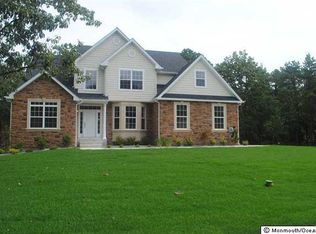
- $396,1003 bd1 ba1k sqft294 Trenton Ave N, Bayville, NJ 08721Off Market
- $387,8003 bd1 ba1.1k sqft302 Trenton Ave N, Bayville, NJ 08721Off Market
- $478,8004 bd2 ba1.7k sqft305 Trenton Ave N, Bayville, NJ 08721Off Market
- $450,0002 bd2 ba1.5k sqft93 Sandpiper Dr, Bayville, NJ 08721Sold
- $284,5004 bd3 ba2.1k sqft365 Lakeside Blvd, Bayville, NJ 08721Off Market
Nearby schools
GreatSchools rating
- 5/10Berkeley Township Elementary SchoolGrades: 5-6Distance: 1 mi
- 4/10Central Regional Middle SchoolGrades: 7-8Distance: 2 mi
- 3/10Central Regional High SchoolGrades: 9-12Distance: 1.7 mi
Schools provided by the listing agent
- Middle: Central Reg Middle
Source: MoreMLS. This data may not be complete. We recommend contacting the local school district to confirm school assignments for this home.
Get a cash offer in 3 minutes
Find out how much your home could sell for in as little as 3 minutes with a no-obligation cash offer.
Estimated market value
$717,600
Get a cash offer in 3 minutes
Find out how much your home could sell for in as little as 3 minutes with a no-obligation cash offer.
Estimated market value
$717,600
- New Jersey
- Ocean County
- Bayville
- 08721
- 293 Trenton Avenue N
Nearby cities
Nearby neighborhoods
Nearby zip codes
Other Bayville Topics
