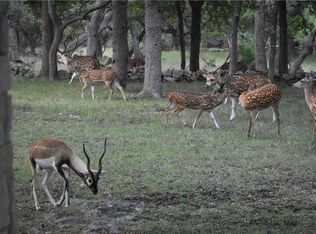
WELCOME TO WAGGENER RANCH an exclusive, gated community in New Braunfels with the benefit of grazing exotic animals! The 3100 sq. ft. home is mostly one level, with a large media room and balcony upstairs. Open floor plan is thoughtfully designed for everyday living and entertaining, with many rooms overlooking the pool and spa. Features include wood and tile flooring, corner fireplace and a spacious island kitchen with loads of storage. With 3 Bedrooms, a dedicated study, two dining areas, and a versatile upstairs media room built for music, performance, home theatre or parties - there is room for every lifestyle. The large patio with outdoor gas fireplace has both covered and uncovered flagstone terraces to enjoy outdoor living and starry skies. Two of the acres is securely fenced, and the remaining 3.1 acres has a grazing lease/Exotic Ag Exemption, which means LOWER TAXES! Exotic wildlife including Axis Deer, Aoudad Sheep, Black Buck, Sika, and Fallow Deer, freely roam the neighborhood. It's like having a FREE SAFARI on any given day. This well-maintained home includes a new roof and new HVAC units, all replaced within the past 3 years. Peaceful, quiet and full of life, this Waggener Ranch retreat is ready to welcome you home.
Closed
Price Unknown
293 Turkey Cv, New Braunfels, TX 78132
3beds
3,141sqft
Single Family Residence
Built in 2004
5.1 Acres Lot
$856,100 Zestimate®
$--/sqft
$5,570 Estimated rent
Home value
$856,100
$788,000 - $925,000
$5,570/mo
Zestimate® history
Owner options
List your home for rent
$5,570/mo
Rent Zestimate®
Find your next renter with Zillow Rental Manager. Plus, with online applications, you can quickly screen prospective tenants – for free.
$5,570/mo
Rent Zestimate®
Refinance and save
$1,053/mo
Est. payment
Refinancing to a lower rate could help reduce your monthly payments and save thousands over the life of the loan.
$1,053/mo
Est. payment
Explore your selling options
Work with a Zillow partner agent
Leverage their expertise and Zillow's premium Showcase listings to get your home seen by more buyers.
Get startedList with your own agent
Get your home in front of millions of buyers by listing it on Zillow.
Learn how to do itSell it yourself
Take full control of how buyers see your home on Zillow by listing For Sale by Owner (FSBO).
List your homeWhat's special
Gated communityIn-ground pool and spaUpper-level balconyHill country viewsMultiple outdoor areasSpacious open floor planOpen flagstone terrace
Zillow last checked:
Listing updated:
Listed by:
Lynda Escalante (830)643-0111,
Vista Realty
Bought with:
Teri McKenzie, TREC #0326787
RE/MAX Genesis
Source: Central Texas MLS,MLS#: 585673 Originating MLS: Four Rivers Association of REALTORS
Originating MLS: Four Rivers Association of REALTORSFacts & features
Interior
Bedrooms & bathrooms
- Bedrooms: 3
- Bathrooms: 4
- Full bathrooms: 3
- 1/2 bathrooms: 1
Primary bedroom
- Level: Main
- Dimensions: 20 x 14
Bedroom 2
- Level: Main
- Dimensions: 12 x 13
Bedroom 3
- Level: Main
- Dimensions: 13 x 16
Primary bathroom
- Level: Main
- Dimensions: 12 x 11
Breakfast room nook
- Level: Main
- Dimensions: 12 x 11
Dining room
- Level: Main
- Dimensions: 11 x 14
Entry foyer
- Level: Main
- Dimensions: 11 x 8
Kitchen
- Level: Main
- Dimensions: 14 x 14
Living room
- Level: Main
- Dimensions: 20 x 17
Loft
- Level: Upper
- Dimensions: 12 x 8
Media room
- Level: Upper
- Dimensions: 21 x 13
Office
- Level: Main
- Dimensions: 15 x 11
Heating
- Central, Electric, Fireplace(s), Multiple Heating Units
Cooling
- Central Air, Electric, Heat Pump, 3+ Units
Appliances
- Included: Dishwasher, Electric Cooktop, Electric Water Heater, Disposal, Oven, Plumbed For Ice Maker, Range Hood, Some Electric Appliances, Built-In Oven, Cooktop, Microwave, Water Softener Owned
- Laundry: Washer Hookup, Electric Dryer Hookup, Main Level, Laundry Room
Features
- All Bedrooms Down, Bookcases, Built-in Features, Ceiling Fan(s), Dining Area, Separate/Formal Dining Room, Double Vanity, Entrance Foyer, Home Office, Jetted Tub, Primary Downstairs, Multiple Living Areas, MultipleDining Areas, Main Level Primary, Open Floorplan, Pull Down Attic Stairs, Split Bedrooms, Separate Shower, Walk-In Closet(s), Window Treatments, Breakfast Bar
- Flooring: Carpet, Ceramic Tile, Wood
- Windows: Double Pane Windows, Window Treatments
- Attic: Pull Down Stairs
- Number of fireplaces: 2
- Fireplace features: Family Room, Gas Starter, Raised Hearth, Outside
Interior area
- Total interior livable area: 3,141 sqft
Property
Parking
- Total spaces: 3
- Parking features: Attached, Door-Multi, Garage, Garage Door Opener, Oversized, Garage Faces Side
- Attached garage spaces: 3
Accessibility
- Accessibility features: Accessible Hallway(s)
Features
- Levels: Two
- Stories: 2
- Patio & porch: Balcony, Covered, Patio, Porch
- Exterior features: Balcony, Covered Patio, Porch, Patio, Private Yard, Rain Gutters, Storage, Propane Tank - Owned
- Has private pool: Yes
- Pool features: Fenced, In Ground, Private, Pool/Spa Combo, Waterfall
- Has spa: Yes
- Spa features: In Ground
- Fencing: Gate,Partial,Ranch Fence
- Has view: Yes
- View description: None, Pool
- Body of water: None
Lot
- Size: 5.1 Acres
- Dimensions: 300 x 657 x 230 x 161 x 619
Details
- Additional structures: Outbuilding, Storage
- Parcel number: 68144
- Horses can be raised: Yes
Construction
Type & style
- Home type: SingleFamily
- Architectural style: Hill Country,Traditional
- Property subtype: Single Family Residence
Materials
- Masonry, Stone Veneer, Stucco
- Foundation: Slab
- Roof: Composition,Shingle
Condition
- Resale
- Year built: 2004
Utilities & green energy
- Sewer: Aerobic Septic
- Water: Private, Well
- Utilities for property: Electricity Available, High Speed Internet Available, Propane, Trash Collection Private
Community & HOA
Community
- Features: Other, See Remarks, Gated
- Security: Gated Community, Security System Owned, Controlled Access, Smoke Detector(s)
- Subdivision: Waggener Ranch 1
HOA
- Has HOA: Yes
- Services included: Other, See Remarks
- HOA fee: $1,053 annually
- HOA name: Waggener Ranch POA, Inc.
Location
- Region: New Braunfels
Financial & listing details
- Tax assessed value: $968,580
- Date on market: 7/6/2025
- Cumulative days on market: 43 days
- Listing agreement: Exclusive Right To Sell
- Listing terms: Cash,Conventional,VA Loan
- Electric utility on property: Yes
Price history
| Date | Event | Price |
|---|---|---|
| 9/9/2025 | Sold | -- |
Source:  Central Texas MLS #585673 Report a problem Central Texas MLS #585673 Report a problem | ||
| 8/19/2025 | Pending sale | $899,000$286/sqft |
Source: Central Texas MLS #585673 Report a problem | ||
| 8/9/2025 | Contingent | $899,000$286/sqft |
Source: Central Texas MLS #585673 Report a problem | ||
| 7/9/2025 | Listed for sale | $899,000$286/sqft |
Source:  LERA MLS #1881639 Report a problem LERA MLS #1881639 Report a problem | ||
| 7/8/2025 | Contingent | $899,000$286/sqft |
Source: Central Texas MLS #585673 Report a problem | ||
| 7/6/2025 | Listed for sale | $899,000+41.6%$286/sqft |
Source: LERA MLS #1881639 Report a problem | ||
| 1/14/2021 | Listing removed | -- |
Source: LERA MLS Report a problem | ||
| 1/2/2021 | Pending sale | $635,000$202/sqft |
Source: White Line Realty #1496337 Report a problem | ||
| 11/21/2020 | Listed for sale | $635,000$202/sqft |
Source: White Line Realty #1496337 Report a problem | ||
Public tax history
| Year | Property taxes | Tax assessment |
|---|---|---|
| 2025 | -- | $919,085 +7.6% |
| 2024 | $7,396 +7.9% | $854,032 -1.6% |
| 2023 | $6,857 -22.6% | $867,858 -4.1% |
| 2022 | $8,860 0% | $905,334 +44.5% |
| 2021 | $8,863 +9.3% | $626,740 +8.9% |
| 2020 | $8,106 -1.1% | $575,510 +2.5% |
| 2019 | $8,193 +1.8% | $561,450 +4.1% |
| 2018 | $8,052 | $539,260 +0.4% |
| 2017 | -- | $537,160 +6.3% |
| 2016 | $7,367 +8.5% | $505,520 +4.9% |
| 2015 | $6,791 | $482,050 +5.1% |
| 2014 | $6,791 | $458,650 +7.2% |
| 2013 | -- | $427,850 -0.3% |
| 2012 | -- | $429,220 -5.1% |
| 2011 | -- | $452,380 -2.7% |
| 2010 | -- | $464,800 -0.5% |
| 2009 | -- | $467,240 |
| 2008 | -- | -- |
| 2007 | -- | -- |
| 2006 | -- | -- |
| 2005 | -- | -- |
| 2003 | -- | -- |
| 2002 | -- | -- |
| 2001 | -- | -- |
Find assessor info on the county website
Neighborhood: 78132
Nearby homes
- $2,696,0005 bd7 ba8.9k sqft265 Turkey Cv, Canyon Lake, TX 78132Off Market
- $1,593,500-- bd4 ba4.3k sqft351 Turkey Cv, New Braunfels, TX 78132Off Market
- $1,139,800-- bd3 ba3.1k sqft176 Dry Bear Crk, New Braunfels, TX 78132Off Market
- $236,2805.08 Acres223 Turkey Cv, Canyon Lake, TX 78132Off Market
- $1,245,9004 bd4 ba3.2k sqft170 Dry Bear Crk, New Braunfels, TX 78132Off Market
- $9607.533 Acres182 Dry Bear Crk, New Braunfels, TX 78132Off Market
- $236,2805.08 Acres286 Turkey Cv, New Braunfels, TX 78132Off Market
- $1,498,2003 bd4 ba4.6k sqft336 Turkey Cv, New Braunfels, TX 78132Off Market
Nearby schools
GreatSchools rating
- 10/10Bill Brown Elementary SchoolGrades: PK-5Distance: 8.1 mi
- 9/10Smithson Valley Middle SchoolGrades: 6-8Distance: 3.5 mi
- 8/10Smithson Valley High SchoolGrades: 9-12Distance: 4.2 mi
Schools provided by the listing agent
- Elementary: Bill Brown Elementary
- Middle: Smithson Valley
- High: Smithson Valley High
- District: Comal ISD
Source: Central Texas MLS. This data may not be complete. We recommend contacting the local school district to confirm school assignments for this home.
Get a cash offer in 3 minutes
Find out how much your home could sell for in as little as 3 minutes with a no-obligation cash offer.
Estimated market value
$856,100
Get a cash offer in 3 minutes
Find out how much your home could sell for in as little as 3 minutes with a no-obligation cash offer.
Estimated market value
$856,100
- Texas
- Comal County
- New Braunfels
- 78132
- 293 Turkey Cv
Nearby cities
Nearby neighborhoods
Nearby zip codes
Other New Braunfels Topics
