WELCOME HOME TO PARKSIDE ACRES - MODERN COMFORT MEETS TIMELESS STYLE! YOU'LL IMMEDIATELY APPRECIATE ALL OF THE THOUGHTFUL UPGRADES AND ATTENTION TO DETAIL THAT HAVE GONE INTO THIS BEAUTIFULLY CRAFTED CONDOMINIUM. THIS BEAUTIFUL HOME OFFERS A LOCATION THAT'S CONVENIENT TO EVERYWHERE IN CENTRAL MICHIGAN BEING LOCATED RIGHT OFF OF INTERSTATE 69. THIS NEIGHBORHOOD IS QUIET AND BEAUTIFUL. IT HAS A SPACIOUS YARD AND A COUNTRY SETTING AND THE BACKYARD IS SPACIOUS AND ALSO LEADS TO A BEAUTIFUL, WOODED PARK. BUILT WITH QUALITY AND DESIGNED FOR EASY LIVING, THIS HOME OFFERS CONVENIENCE STYLE AND COMFORT. SPACIOUS LIVING ROOM WITH BEAUTIFUL VIEWS IN THE KITCHEN HAS GRANITE COUNTERS AND CUSTOM-MADE CABINETS AND ALSO WITH THE OPEN AIR YOU CAN COOK AND TALK TO ANYONE IN THE LIVING ROOM AT THE SAME TIME. THE HOUSE COMES COMPLETE WITH THREE SPACIOUS BEDROOMS TWO FULL BATHS UPSTAIRS AND A WALK-IN SHOWER BEAUTIFULLY DESIGNED. WHEN YOU WANT TO RELAX IT HAS A THREE-SEASON ROOM IN THE BACK OF THE HOUSE WITH FULL DECK, SOMETHING YOU CAN USE TO ENJOY YOUR BEAUTIFUL, WOODED VIEWS. AND WE'RE NOT DONE YET DOWNSTAIRS THE BASEMENT IS FINISHED WITH A BEAUTIFUL LARGE FAMILY ROOM IT ALSO HAS A SEPARATE AREA THAT HAS A WORKBENCH FOR THOSE OF YOU THAT LIKE TO TINKER WITH THINGS AND A HALF BATH! AND LAST BUT NOT LEAST IT HAS AN ATTACHED GARAGE WITH SECURITY PAD FOR THE DOOR, PLUS A SINK SO THAT YOU CAN CLEAN UP AFTER YOU'RE DONE WORKING. THIS WONDERFUL CONDOMINIUM IS READY FOR IMMEDIATE OCCUPANCY AFTER CLOSING. THIS HOME WAS FILLED WITH LOVE BY THE PREVIOUS OWNERS! LOOK NO FURTHER, THIS IS THE HOME OF YOUR DREAMS, THE DESIGN ALLOWS SMALL AND LARGE FAMILIES TO ENJOY THIS BEAUTIFUL HOME. SO, SCHEDULE A SHOWING TODAY AND MOVE INTO YOUR BEAUTIFUL HOME IN THE COUNTRY SETTING OF CHARLOTTE MICHIGAN.
Pending
Price cut: $10K (6/5)
$319,900
293 Vansickle Dr #18, Charlotte, MI 48813
3beds
2,126sqft
Condominium
Built in 2006
-- sqft lot
$319,200 Zestimate®
$150/sqft
$270/mo HOA
What's special
Contemporary cabinetryNearby community gardenWalk-in ceramic showerStunning granite countertopsInviting open-concept floor planBeautiful four-season sunroomConvenient pantry
- 253 days |
- 191 |
- 4 |
Zillow last checked:
Listing updated:
Listed by:
Lynne VanDeventer 517-492-3274,
Coldwell Banker Professionals -Okemos 517-349-4406,
Diadre Pagliei 517-282-6145,
Coldwell Banker Professionals -Okemos
Source: Greater Lansing AOR,MLS#: 292516
Facts & features
Interior
Bedrooms & bathrooms
- Bedrooms: 3
- Bathrooms: 3
- Full bathrooms: 2
- 1/2 bathrooms: 1
Primary bedroom
- Level: First
- Area: 182.71 Square Feet
- Dimensions: 15.1 x 12.1
Bedroom 2
- Level: First
- Area: 106.09 Square Feet
- Dimensions: 10.3 x 10.3
Bedroom 3
- Level: Basement
- Area: 191.52 Square Feet
- Dimensions: 14.4 x 13.3
Dining room
- Level: First
- Area: 110.7 Square Feet
- Dimensions: 12.3 x 9
Family room
- Level: Basement
- Area: 393.3 Square Feet
- Dimensions: 23 x 17.1
Kitchen
- Level: First
- Area: 97.28 Square Feet
- Dimensions: 12.8 x 7.6
Living room
- Level: First
- Area: 265.32 Square Feet
- Dimensions: 19.8 x 13.4
Other
- Description: Sunroom
- Level: First
- Area: 148.5 Square Feet
- Dimensions: 19.8 x 7.5
Heating
- Central, Forced Air, Natural Gas
Cooling
- Attic Fan, Central Air
Appliances
- Included: Dishwasher, Disposal, Double Oven, Gas Range, Microwave, Refrigerator, Washer/Dryer
- Laundry: In Bathroom, Main Level
Features
- Breakfast Bar, Ceiling Fan(s), Double Closet, Eat-in Kitchen, Entrance Foyer, Granite Counters, Kitchen Island, Open Floorplan, Pantry, Storage, Vaulted Ceiling(s), Walk-In Closet(s)
- Basement: Bath/Stubbed,Daylight,Finished,Full
- Has fireplace: No
- Fireplace features: None
Interior area
- Total structure area: 2,812
- Total interior livable area: 2,126 sqft
- Finished area above ground: 1,426
- Finished area below ground: 700
Property
Parking
- Total spaces: 2
- Parking features: Driveway, Finished, Garage, Garage Door Opener, Garage Faces Front
- Garage spaces: 2
- Has uncovered spaces: Yes
Features
- Levels: One
- Stories: 1
- Patio & porch: Deck, Front Porch
- Has view: Yes
- View description: Neighborhood, Pasture
Lot
- Features: Landscaped, Level
Details
- Foundation area: 1386
- Parcel number: 20007060018000
- Zoning description: Zoning
Construction
Type & style
- Home type: Condo
- Architectural style: Ranch
- Property subtype: Condominium
Materials
- Stone, Vinyl Siding
- Foundation: Concrete Perimeter
- Roof: Shingle
Condition
- Year built: 2006
Utilities & green energy
- Sewer: Public Sewer
- Water: Public
Community & HOA
Community
- Subdivision: Parkside
HOA
- Has HOA: Yes
- Amenities included: Snow Removal, Trash
- Services included: Trash, Snow Removal, Liability Insurance, Maintenance Grounds, Maintenance Structure
- HOA fee: $270 monthly
- HOA name: Parkside Acres Condominiums
Location
- Region: Charlotte
Financial & listing details
- Price per square foot: $150/sqft
- Annual tax amount: $4,294
- Date on market: 4/29/2026
- Listing terms: Cash,Conventional
- Road surface type: Paved
Estimated market value
$319,200
$303,000 - $335,000
$2,418/mo
Price history
| Date | Event | Price |
|---|---|---|
| 7/15/2026 | Pending sale | $319,900$150/sqft |
Source:  Greater Lansing AOR #292516 Report a problem Greater Lansing AOR #292516 Report a problem | ||
| 6/5/2026 | Price change | $319,900-3%$150/sqft |
Source: Greater Lansing AOR #292516 Report a problem | ||
| 4/29/2026 | Listed for sale | $329,900-4.2%$155/sqft |
Source: Greater Lansing AOR #292516 Report a problem | ||
| 4/23/2026 | Contingent | $344,400$162/sqft |
Source: Greater Lansing AOR #292516 Report a problem | ||
| 4/8/2026 | Price change | $344,400-0.1%$162/sqft |
Source: Greater Lansing AOR #292516 Report a problem | ||
| 1/20/2026 | Price change | $344,900-1.4%$162/sqft |
Source: Greater Lansing AOR #292516 Report a problem | ||
| 11/10/2025 | Listed for sale | $349,900$165/sqft |
Source: Greater Lansing AOR #292516 Report a problem | ||
Public tax history
Tax history is unavailable.
Monthly payment
Est. payment
Payment breakdown
Explore the cost of this home by adjusting the details. Changes won't be saved.Climate risks
Neighborhood: 48813
Nearby schools
GreatSchools rating
- 6/10Parkview Elementary SchoolGrades: K-3Distance: 0.2 mi
- 6/10Charlotte Senior High SchoolGrades: 8-12Distance: 1.5 mi
- NAGalewood ElementaryGrades: PK-KDistance: 1.4 mi
Schools provided by the listing agent
- High: Charlotte
Source: Greater Lansing AOR. This data may not be complete. We recommend contacting the local school district to confirm school assignments for this home.
- $299,9003 bd2 ba1.4k sqft293 Vansickle Dr, Charlotte, MI 48813Off Market
- $319,9003 bd3 ba1.4k sqft279 Vansickle Dr, Charlotte, MI 48813Sold
- $319,9003 bd3 ba2k sqft279 Vansickle Dr #17, Charlotte, MI 48813Sold
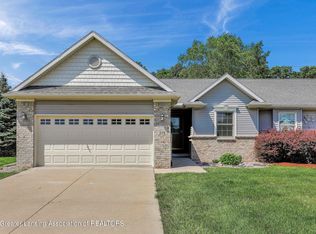
- $274,5002 bd2 ba1.4k sqft303 Vansickle Dr, Charlotte, MI 48813Off Market
- $---- bd-- ba-- sqft325 Vansickle Dr, Charlotte, MI 48813Off Market
- $275,5002 bd2 ba1.4k sqft311 Vansickle Dr, Charlotte, MI 48813Off Market
- $269,5002 bd2 ba-- sqft267 Vansickle Dr, Charlotte, MI 48813Off Market
- $425,9003 bd3 ba1.6k sqft347 Vansickle #23, Charlotte, MI 48813Off Market
A local agent can set up tours, give advice and negotiate with sellers.
Similar homes
- $317,4003 bd3 ba2.4k sqft1616 E Clinton Trl, Charlotte, MI 48813For Sale
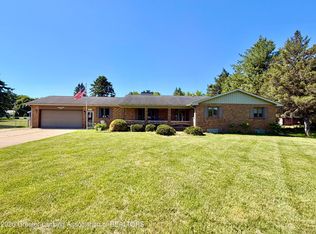 MLS ID #296513, Daniel Towe, Five Star Real Estate - Lansing. Greater Lansing AOR
 - $355,0003 bd3 ba2.6k sqft154 Vansickle Dr, Charlotte, MI 48813For Sale
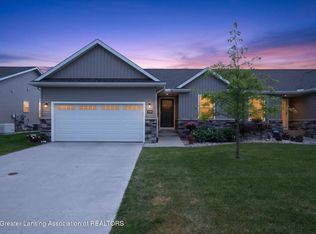 MLS ID #296747, Gary R. Newton, RE/MAX Real Estate Professionals. Greater Lansing AOR
 - $299,9004 bd2 ba1.7k sqft3357 Thornton Hwy, Charlotte, MI 48813For Sale
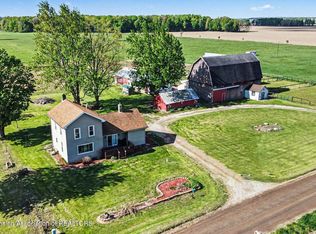 MLS ID #295784, Zachary Soderberg, Five Star Real Estate - Potterville. Greater Lansing AOR
 - $362,9003 bd2 ba1.8k sqft1036 N Crandell Dr, Charlotte, MI 48813For Sale
 MLS ID #297196, Ann M Britton, WEICHERT, REALTORS- Emerald Properties. Greater Lansing AOR
 - $324,9002 bd2 ba1.5k sqft112 Wedgewood Dr, Charlotte, MI 48813For SaleMLS ID #297021, Zachary Soderberg, Five Star Real Estate - Potterville. Greater Lansing AOR
- $382,0004 bd2 ba2.6k sqft620 W Henry St, Charlotte, MI 48813For SaleMLS ID #297307, Carla Hewlett, Exit Great Lakes Realty. Greater Lansing AOR
- $299,9002 bd2 ba1.3k sqft916 N Ainger Rd, Charlotte, MI 48813For SaleMLS ID #297085, Angela Averill, Century 21 Affiliated. Greater Lansing AOR
- $376,9003 bd2 ba2.8k sqft201 N Chester Rd, Charlotte, MI 48813For SaleMLS ID #297171, Ryan Halsey, Exit Great Lakes Realty. Greater Lansing AOR
- $--3 bd2 ba1.6k sqft5525 Curtice Rd, Mason, MI 48854AuctionAuction.com 2
- $364,0004 bd2 ba1.7k sqft2528 E Nye Hwy, Charlotte, MI 48813For SaleMLS ID #295671, David Reynolds, RE/MAX Hometown. Greater Lansing AOR
- $374,9003 bd3 ba3k sqft302 Vansickle Dr #35, Charlotte, MI 48813New ConstructionMLS ID #281655, Eric Crandall, WEICHERT, REALTORS- Emerald Properties. Greater Lansing AOR
- $265,0003 bd2 ba1.4k sqft665 N Clinton Trl, Charlotte, MI 48813For SaleMLS ID #296510, Kaleb R Burke, EXP Realty, LLC. Greater Lansing AOR
- $213,0003 bd1 ba1.6k sqft420 E Henry St, Charlotte, MI 48813For SaleMLS ID #296592, Brock Fletcher, Keller Williams Realty Lansing. Greater Lansing AOR
- $464,9003 bd2 ba1.7k sqft5514 E Kinsel Hwy, Charlotte, MI 48813For SaleMLS ID #297236, Ryan Halsey, Exit Great Lakes Realty. Greater Lansing AOR
- $179,0004 bd1 ba1.4k sqft521 Prairie St, Charlotte, MI 48813For SaleMLS ID #297193, Nicole Ann Reimer, EXP Realty - Lansing. Greater Lansing AOR
- $379,9004 bd3 ba2.4k sqft340 Shelby Ln, Dimondale, MI 48821For SaleMLS ID #297675, Mara Tomic Bobas, Mara Realty. Greater Lansing AOR
- $399,9003 bd1 ba1.5k sqft2507 W Gresham Hwy #R-5, Charlotte, MI 48813For SaleMLS ID #296847, Ryan Halsey, Exit Great Lakes Realty. Greater Lansing AOR
- $354,9004 bd2 ba1.6k sqft5085 Durfee Rd, Eaton Rapids, MI 48827For SaleMLS ID #297429, Angela Averill, Century 21 Affiliated. Greater Lansing AOR
- $350,0002 bd3 ba2.4k sqft6731 W Galway Cir, Dimondale, MI 48821For SaleMLS ID #297642, Stacee Robison, Keller Williams Realty Lansing. Greater Lansing AOR
- $399,9004 bd2 ba2k sqft7124 E Clinton Trl, Eaton Rapids, MI 48827For SaleMLS ID #296137, Tracey Hernly & Co., Howard Hanna Real Estate Executives. Greater Lansing AOR
