Skip main navigation
Off market
  • $463,100

    293 Virgo Dr, Groton, CT 06340

    3beds
    1,658sqft
    SingleFamily
    Built in 1994
    0.27 Acres Lot
    $463,100 Zestimate®
    $279/sqft
    $3,809 Estimated rent

    Home value

    $463,100

    $440,000 - $486,000

    $3,809/mo

    Zestimate® history
    Loading
    Loading...

    Owner options

    List your home for rent

    $3,809/mo

    Rent Zestimate®

    Find your next renter with Zillow Rental Manager. Plus, with online applications, you can quickly screen prospective tenants – for free.

    Learn more

    $3,809/mo

    Rent Zestimate®

    Refinance and save

    $3,122/mo

    Est. payment

    Refinancing to a lower rate could help reduce your monthly payments and save thousands over the life of the loan.

    See today's rates

    $3,122/mo

    Est. payment

    Explore your selling options

    Work with a Zillow partner agent

    Leverage their expertise and Zillow's premium Showcase listings to get your home seen by more buyers.

    Get started

    List with your own agent

    Get your home in front of millions of buyers by listing it on Zillow.

    Learn how to do it

    Sell it yourself

    Take full control of how buyers see your home on Zillow by listing For Sale by Owner (FSBO).

    List your home

    What's special

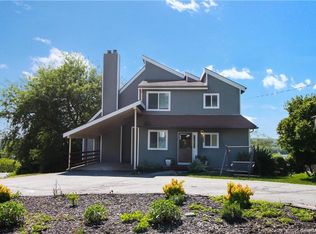
    Welcome to 293 Virgo Drive in Groton, Connecticut! Situated in a Private Residential Neighborhood, this Updated Modern Contemporary Home naturally offers glorious Sunsets and Water Views of the Thames River and sights of Quaker Hill. Featuring 3-4 Bedrooms, 2 Updated Full Baths, a 2-Car Attached Garage, Central Air, and more - this abode is the whole package. Shiny Hardwood Floors installed throughout the home. Vaulted Ceilings immediately greet at entry. Open Sight Lines from each room within the Main Floor, grant entertainment at it's best. Boast about the view and open your TWO Sliding Doors off the Dining Room to relax on the deck for a wonderful breeze and sight of the River. The Updated Open Concept Kitchen/Dining/Deck aligns perfectly with this layout and is complemented with a Pleasant Fire Place. Upstairs, every Room provides sight of the H20. You'll also find a finished Lower Level Room with a complete Walk Out to the Back and Yard. Designed with functionality, character, and awe, you will fall in love with 293 Virgo Drive. Located just a stone's throw from the US Navy Sub Base, Electric Boat, I-95, and all of Groton's offerings. Schedule your Showing today.

    This property is off market, which means it's not currently listed for sale or rent on Zillow. This may be different from what's available on other websites or public sources.
    Facts & features

    Interior

    Bedrooms & bathrooms
    • Bedrooms: 3
    • Bathrooms: 2
    • Full bathrooms: 2
    Heating
    • Forced air, Oil
    Cooling
    • Central
    Appliances
    • Included: Dishwasher, Microwave, Range / Oven, Refrigerator
    • Laundry: Lower Level
    Features
    • Flooring: Tile, Hardwood
    • Basement: Finished, Full, Full With Walk-Out
    • Has fireplace: Yes
    Interior area
    • Total interior livable area: 1,658 sqft

    Property

    Parking
    • Total spaces: 2
    • Parking features: Garage - Attached
    Features
    • Patio & porch: Deck, Porch
    • Exterior features: Other
    • Has view: Yes
    • View description: Water
    • Has water view: Yes
    • Water view: Water
    • Waterfront features: View
    Lot
    • Size: 0.27 Acres
    • Features: Cleared, Sloped, In Subdivision
    Details
    • Parcel number: GROTM178018207454
    • Zoning: RS-12

    Construction

    Type & style
    • Home type: SingleFamily
    • Architectural style: Contemporary
    Materials
    • Roof: Asphalt
    Condition
    • Year built: 1994

    Utilities & green energy

    • Sewer: Public Sewer
    • Water: Public Water Connected

    Community & neighborhood

    Location
    • Region: Groton

    HOA & financial

    Other financial information
    • Total actual rent: 319900

    Other

    Other facts
    • ViewYN: true
    • Sewer: Public Sewer
    • Heating: Forced Air, Oil
    • Appliances: Dishwasher, Refrigerator, Microwave, Oven/Range
    • FireplaceYN: true
    • Roof: Asphalt
    • Basement: Finished, Full, Full With Walk-Out
    • GarageYN: true
    • AttachedGarageYN: true
    • AssociationYN: 0
    • HeatingYN: true
    • PatioAndPorchFeatures: Deck, Porch
    • RoomsTotal: 6
    • FireplacesTotal: 1
    • ConstructionMaterials: Frame, Aluminum Siding
    • ArchitecturalStyle: Contemporary
    • Zoning: RS-12
    • Cooling: Central Air
    • LotFeatures: Cleared, Sloped, In Subdivision
    • ExteriorFeatures: Garden
    • View: View, Water
    • ParkingFeatures: Attached Garage
    • LaundryFeatures: Lower Level
    • CommunityFeatures: Park, Shopping/Mall
    • YearBuiltSource: Public Records
    • FoundationDetails: Concrete
    • WaterSource: Public Water Connected
    • WaterfrontFeatures: View
    • TotalActualRent: 319900.00
    • MlsStatus: Active
    • TaxAnnualAmount: 5817

    Price history

    DateEventPrice
    11/12/2020Sold$330,000+3.2%$199/sqft
    Source: Smart MLS #170337912 Report a problem
    9/18/2020Listed for sale$319,900+13.4%$193/sqft
    Source: eXp Realty #170337912 Report a problem
    3/1/2019Sold$282,000+0.7%$170/sqft
    Source: Smart MLS #170151013 Report a problem
    1/11/2019Pending sale$280,000$169/sqft
    Source: RE/MAX on the Bay #170151013 Report a problem
    1/2/2019Listed for sale$280,000+1.8%$169/sqft
    Source: RE/MAX on the Bay #170151013 Report a problem
    9/8/2017Listing removed$2,400$1/sqft
    Source: Shutters and Sails, LLC #170002927 Report a problem
    8/14/2017Listing removed$275,000$166/sqft
    Source: Shutters and Sails, LLC #E10238968 Report a problem
    8/8/2017Listed for rent$2,400+29.7%$1/sqft
    Source: Shutters and Sails, LLC #170002927 Report a problem
    8/7/2017Price change$275,000-3.5%$166/sqft
    Source: Shutters and Sails, LLC #E10238968 Report a problem
    7/22/2017Listed for sale$285,000-12.3%$172/sqft
    Source: Shutters and Sails, LLC #E10238968 Report a problem
    4/8/2014Listing removed$1,850$1/sqft
    Source: Postlets Report a problem
    1/16/2014Listed for rent$1,850$1/sqft
    Source: Postlets Report a problem
    10/22/2004Sold$325,000+93.5%$196/sqft
    Source: Smart MLS #E148778 Report a problem
    5/30/1997Sold$168,000+5.3%$101/sqft
    Source: Public Record Report a problem
    1/20/1995Sold$159,500$96/sqft
    Source: Public Record Report a problem

    Public tax history

    YearProperty taxesTax assessment
    2025$5,688 +5.9%$200,550
    2024$5,371 +3.8%$200,550
    2023$5,174 +2.5%$200,550
    2022$5,048 -13%$200,550 +3.4%
    2021$5,804 -0.2%$194,040
    2020$5,817 +4.2%$194,040
    2019$5,581 +0.4%$194,040
    2018$5,559 +5.6%$194,040
    2017$5,264 +6.8%$194,040 +0.5%
    2016$4,927 +3.3%$192,990
    2015$4,769 +3.9%$192,990
    2014$4,589 +1.1%$192,990
    2013$4,539 +2.1%$192,990
    2012$4,446 +6.2%$192,990 -0.3%
    2011$4,187 +2.5%$193,480
    2010$4,086 -5.4%$193,480 -5.7%
    2009$4,320 +8.7%$205,240
    2008$3,976 +9.1%--
    2006$3,643 +6.1%$132,720 +1.9%
    2005$3,433 +0.9%$130,270
    2004$3,403 -0.5%$130,270
    2003$3,420 +48.1%$130,270 +52.5%
    2001$2,309 -13.2%$85,400
    2000$2,660 +3.2%$85,400 +1.1%
    1996$2,577 $84,490

    Find assessor info on the county website

    Neighborhood: Conning Towers-Nautilus Park

    Nearby schools

    GreatSchools rating
    Get pre-qualified for a loan
    At Zillow Home Loans, we can pre-qualify you in as little as 5 minutes with no impact to your credit score.

    An equal housing lender. NMLS #10287.

    Sell for more on Zillow
    Get a Zillow Showcase℠ listing at no additional cost and you could sell for .
    $463,100
    2% more
    +$9,262
    With Zillow Showcase(estimated)
    $472,362