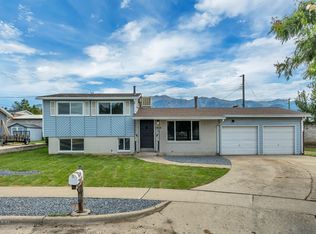
Assumable FHA loan at 5.6% available to a qualified buyer. Golden hour arrives here before it reaches the rest of the street, filtered through a mature evergreen across a corner lot. Stepping inside this charming home you'll find a main floor that opens to a family room, a kitchen with warm wood cabinetry and dark tile backsplash, and a vaulted dining area with sliding doors to the covered patio. There's also flexible additional space off the kitchen for a second dining area, office, or whatever suits your needs best. Three bedrooms and a full bath sit upstairs. A separate basement entrance opens to a fully finished lower level with a 3/4 bath, laundry, additional living space, and a room currently suited as an office that works equally well as a bedroom. The sellers have handled most of the costly work and maintenance with a newer HVAC system with central air, new stainless appliances, and new vinyl fencing that fully encloses the yard. Covered parking with a carport, plus uncovered RV parking to the side, a wide concrete drive, and a storage shed. Buyer must qualify for the loan assumption, subject to lender approval. Square footage figures are provided as a courtesy estimate only and were obtained from County Records. Buyer is advised to obtain an independent measurement. Buyer and Buyer's Agent to verify all information, loan assumption and ADU potential, which has been provided as a courtesy only. All information is deemed reliable but not guaranteed.
For sale
Street View
$450,000
293 W 1225 N, Layton, UT 84041
4beds
1,713sqft
Single Family Residence
Built in 1969
7,840 Square Feet Lot
$447,000 Zestimate®
$263/sqft
$-- HOA
What's special
Covered patioStorage shedDark tile backsplashAdditional living spaceNew stainless appliancesFully finished lower level
- 18 days
- 290
- 8
Zillow last checked:
Listing updated:
Listed by:
Brooke Elle Waters 801-296-0911,
RE/MAX Associates
Source: UtahRealEstate.com,MLS#: 2186108
Facts & features
Interior
Bedrooms & bathrooms
- Bedrooms: 4
- Bathrooms: 2
- Full bathrooms: 1
- 3/4 bathrooms: 1
Rooms
- Room types: Den/Office, Updated Kitchen
Heating
- Forced Air, Central
Cooling
- Central Air
Appliances
- Included: Range Hood, Disposal, Free-Standing Range
Features
- Flooring: Carpet, Laminate, Tile
- Windows: Blinds, Drapes, Part, Window Coverings, Double Pane Windows
- Basement: Full,Basement Entrance
- Has fireplace: No
Interior area
- Total structure area: 1,713
- Total interior livable area: 1,713 sqft
- Finished area above ground: 1,163
- Finished area below ground: 550
Property
Parking
- Total spaces: 4
- Parking features: Covered, Open, RV Access/Parking
- Carport spaces: 1
- Uncovered spaces: 3
Features
- Levels: Tri/Multi-Level
- Stories: 3
- Patio & porch: Patio, Open Patio
- Fencing: Full
- Has view: Yes
- View description: Mountain(s)
Lot
- Size: 7,840 Square Feet
- Features: Curb & Gutter, Sprinkler: Auto-Full
- Topography: Terrain
- Residential vegetation: Landscaping: Part, Mature Trees
Details
- Parcel number: 100390327
- Zoning: R-1-6
- Zoning description: Single-Family
Construction
Type & style
- Home type: SingleFamily
- Property subtype: Single Family Residence
Materials
- Brick, Composition, Other
- Roof: Asphalt
Condition
- Blt./Standing
- New construction: No
- Year built: 1969
- Major remodel year: 1969
Utilities & green energy
- Sewer: Public Sewer, Sewer: Public
- Water: Culinary
- Utilities for property: Natural Gas Connected, Electricity Connected, Sewer Connected, Water Connected
Community & HOA
Community
- Features: Sidewalks
- Security: Video Door Bell(s)
- Subdivision: Riley Subdivision #3
HOA
- Has HOA: No
Location
- Region: Layton
Financial & listing details
- Price per square foot: $263/sqft
- Tax assessed value: $382,000
- Annual tax amount: $2,002
- Date on market: 9/11/2026
- Listing terms: Assumable,Cash,Conventional,FHA,VA Loan
- Inclusions: Range, Range Hood, Window Coverings
- Exclusions: Dryer, Microwave, Refrigerator, Washer
- Acres allowed for irrigation: 0
- Electric utility on property: Yes
Estimated market value
$447,000
$425,000 - $469,000
$2,182/mo
Price history
| Date | Event | Price |
|---|---|---|
| 9/18/2026 | Listed for sale | $450,000+8.4%$263/sqft |
Source:  UtahRealEstate.com #2186108 Report a problem UtahRealEstate.com #2186108 Report a problem | ||
| 1/12/2024 | Sold | -- |
Source: Agent Provided Report a problem | ||
| 12/13/2023 | Pending sale | $415,000$242/sqft |
Source: UtahRealEstate.com #1967613 Report a problem | ||
| 11/15/2023 | Listed for sale | $415,000+51%$242/sqft |
Source: UtahRealEstate.com #1967613 Report a problem | ||
| 8/13/2020 | Listing removed | $274,900$160/sqft |
Source: Century 21 Everest - Centerville #1693251 Report a problem | ||
| 8/8/2020 | Listed for sale | $274,900$160/sqft |
Source: Century 21 Everest - Centerville #1693251 Report a problem | ||
Public tax history
| Year | Property taxes | Tax assessment |
|---|---|---|
| 2025 | $2,002 +4.3% | $382,000 +3.5% |
| 2024 | $1,919 +3.7% | $369,000 +7% |
| 2023 | $1,851 -0.1% | $345,000 +1.2% |
| 2022 | $1,853 +12.3% | $341,000 +36.9% |
| 2021 | $1,650 +14.3% | $249,000 +19.1% |
| 2020 | $1,443 +11.8% | $209,000 +2% |
| 2019 | $1,291 +1% | $205,000 +12.6% |
| 2018 | $1,278 +12.6% | $182,000 +118.3% |
| 2016 | $1,135 | $83,380 +13.4% |
| 2015 | $1,135 +4.3% | $73,535 -5.2% |
| 2014 | $1,088 | $77,606 +15.2% |
| 2013 | $1,088 +9.9% | $67,346 +2.9% |
| 2012 | $990 +1.2% | $65,472 |
| 2011 | $979 +6% | $65,472 -4% |
| 2010 | $923 +3.6% | $68,200 -4.4% |
| 2009 | $891 -0.2% | $71,321 -5% |
| 2008 | $893 +4.7% | $75,075 +13.1% |
| 2007 | $853 +12.2% | $66,396 +9.7% |
| 2006 | $760 -4.9% | $60,500 |
| 2005 | $799 | $60,500 -5.5% |
| 2004 | -- | $64,020 |
| 2003 | $854 +3.7% | $64,020 |
| 2002 | $823 +0.1% | $64,020 |
| 2001 | $823 +10.2% | $64,020 +9.8% |
| 2000 | $746 | $58,280 |
Find assessor info on the county website
Monthly payment
Est. payment
Payment breakdown
Explore the cost of this home by adjusting the details. Changes won't be saved.Climate risks
Neighborhood: 84041
Nearby schools
Schools provided by the listing agent
- Elementary: Crestview
- Middle: Central Davis
- High: Northridge
- District: Davis
Source: UtahRealEstate.com. This data may not be complete. We recommend contacting the local school district to confirm school assignments for this home.

Similar homes
- $449,9004 bd2 ba1.6k sqft1926 N 440 W, Layton, UT 84041For Sale
 MLS ID #2182470, Emily K Bowman, Real Broker, LLC. UtahRealEstate.com
 - $435,0004 bd2 ba1.8k sqft100 N 450 W, Layton, UT 84041For Sale
 MLS ID #2183075, Sadie L Scheffler, KW Success Keller Williams Realty. UtahRealEstate.com
 - $424,9003 bd3 ba1.7k sqft769 Hill Blvd, Layton, UT 84041For Sale
 MLS ID #2184533, Brandon Visser, Ascent Real Estate Group LLC. UtahRealEstate.com
 - $495,0005 bd3 ba2.5k sqft79 S Talbot Dr E, Layton, UT 84041For Sale
 MLS ID #2188721, Norman R Robbins, RE/MAX Associates. UtahRealEstate.com
 - $399,0003 bd1 ba1.4k sqft1216 W 1200 N, Layton, UT 84041For SaleMLS ID #2188540, Annette Judd, Real Broker, LLC. UtahRealEstate.com
- $419,9005 bd2 ba2k sqft31 W Gordon Ave, Layton, UT 84041For SaleMLS ID #2155428, Lori W. Lee, Coldwell Banker Realty (South Ogden). UtahRealEstate.com
- $430,0004 bd1 ba2k sqft1105 Mala Dr, Layton, UT 84041For SaleMLS ID #2167568, Brad Allen, JWH Real Estate. UtahRealEstate.com
- $449,9003 bd2 ba1.9k sqft2466 N 1050 W, Layton, UT 84041For SaleMLS ID #2179187, Judy Beltran, Iron Mountain Realty LLC. UtahRealEstate.com
- $470,0004 bd3 ba1.7k sqft1719 N 25 E, Layton, UT 84041For SaleMLS ID #2184759, Matthew Miya, Equity Real Estate (Select). UtahRealEstate.com
- $459,9004 bd2 ba1.9k sqft2486 W 1275 N, Layton, UT 84041For SaleMLS ID #2185079, John Ciet, Century 21 Everest (Centerville). UtahRealEstate.com
- $499,9006 bd3 ba2.5k sqft1782 N 1575 W, Layton, UT 84041For SaleMLS ID #2188532, Amber Rhine, Coldwell Banker Realty (South Ogden). UtahRealEstate.com
- $475,0003 bd2 ba1.7k sqft208 W 1600 N, Layton, UT 84041For SaleMLS ID #2175096, Richelle Dopp, EXP Realty, LLC. UtahRealEstate.com
- $549,0004 bd3 ba1.9k sqft233 W 1275 N, Layton, UT 84041For SaleMLS ID #2181242, ALLISON GARCIA, Equity Real Estate. UtahRealEstate.com
- $425,0004 bd2 ba1.8k sqft235 E 800 S, Layton, UT 84041For SaleMLS ID #2174696, Andy Berchtold, Besst Realty Group LLC (Brigham City). UtahRealEstate.com
- $349,9993 bd2 ba1.2k sqft220 W Glen Pl, Layton, UT 84041For SaleMLS ID #2187885, Daniel Smith, Gladstone Asset Management LLC. UtahRealEstate.com
- $390,0003 bd2 ba1.7k sqft277 E 1150 N, Layton, UT 84041For SaleMLS ID #2170829, Seonae Strong, RE/MAX Associates. UtahRealEstate.com
- $470,0003 bd3 ba1.6k sqft1873 N 25 E, Layton, UT 84041For SaleMLS ID #2173854, Judy Kostrencich, EXP Realty, LLC. UtahRealEstate.com
- $369,9003 bd1 ba1.1k sqft329 Francis Ave, Layton, UT 84041For SaleMLS ID #2187414, Celeste Wilson, The Real Estate Edge LLC. UtahRealEstate.com
- $475,0005 bd3 ba2.2k sqft1618 W Camelot Dr, Layton, UT 84041For SaleMLS ID #2159176, Daniel M. Allphin, Lakeside Real Estate LC. UtahRealEstate.com
- $429,9003 bd2 ba1.6k sqft1015 W 550 S, Layton, UT 84041For SaleMLS ID #2151861, Scott Murray, Rock Canyon Real Estate LLC. UtahRealEstate.com
