Skip main navigation
Closed
  • Price Unknown

    293 W Foxtrot Circle, Fair Grove, MO 65648

    4beds
    2,512sqft
    Single Family Residence
    Built in 2019
    0.33 Acres Lot
    $380,400 Zestimate®
    $--/sqft
    $2,500 Estimated rent

    Home value

    $380,400

    $361,000 - $399,000

    $2,500/mo

    Zestimate® history
    Loading
    Loading...

    Owner options

    List your home for rent

    $2,500/mo

    Rent Zestimate®

    Find your next renter with Zillow Rental Manager. Plus, with online applications, you can quickly screen prospective tenants – for free.

    Learn more

    $2,500/mo

    Rent Zestimate®

    Refinance and save

    Refinancing to a lower rate could help reduce your monthly payments and save thousands over the life of the loan.

    See today's rates

    Explore your selling options

    Work with a Zillow partner agent

    Leverage their expertise and Zillow's premium Showcase listings to get your home seen by more buyers.

    Get started

    List with your own agent

    Get your home in front of millions of buyers by listing it on Zillow.

    Learn how to do it

    Sell it yourself

    Take full control of how buyers see your home on Zillow by listing For Sale by Owner (FSBO).

    List your home

    What's special

    Fair grove livingHeart of fair groveVibrant flowersFreshly painted interiorStorage roomFishing gearThoughtfully upgraded home
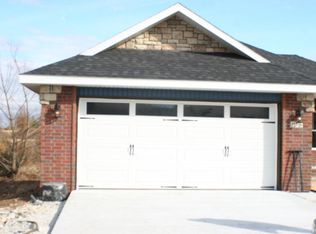
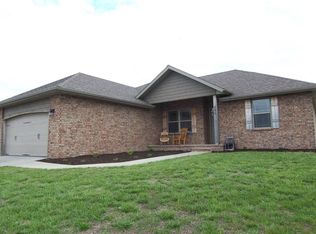
    Situated in the heart of Fair Grove, this home offers more than just a prime location - it comes with the added charm of a community pond, inviting you to bring your fishing gear and enjoy the outdoors. Built in 2019 and featuring four bedrooms (with three on the main floor) and three full baths, this home is a modern gem with numerous upgrades.Step outside, and you'll be greeted by a meticulously cared for landscape with soon-to-bloom explosions of vibrant flowers. An added bonus is the comprehensive irrigation system that encircles the entire property, ensuring the beauty of your surroundings. During the spring and summer seasons, the property features lush hydroseeded grass, adding to its overall beauty. Step inside, and you'll find a freshly painted interior, granite countertops, stunning stained cabinetry, and beautiful flooring throughout.The main floor is designed for comfort and functionality, boasting a spacious living room with vaulted ceilings and an open-concept kitchen/dining area. Entertaining becomes a breeze in this welcoming space. Storage is abundant, addressing all your organizational needs.Onto the lower level, you'll discover an expansive living area perfect for accommodating guests, with the potential for a kitchenette or conversion into an additional bedroom (plumbing already in place). The storage room below comes complete with another washer/dryer hookup, a water softener, and a full home water filtration system. To top it off, a cedar-lined safe room adds an extra layer of security and sophistication.Welcome to a meticulously maintained and thoughtfully upgraded home where modern convenience meets the serenity of Fair Grove living. Schedule your private showing today!

    Zillow last checked:

    Listing updated:

    Listed by:

    Ashley N Hicks 417-288-9137,

    Murney Associates - Primrose

    Bought with:

    Lindsey M Callery, 2020021383

    Smith Realty

    Source: SOMOMLS as distributed by MLS GRID,MLS#: 60262711MLS Logo

    Facts & features

    Interior

    Bedrooms & bathrooms
    • Bedrooms: 4
    • Bathrooms: 3
    • Full bathrooms: 3
    Rooms
    • Room types: Bedroom, Master Bedroom, Family Room, Living Areas (2), Pantry
    Heating
    • Forced Air, Electric
    Cooling
    • Ceiling Fan(s), Central Air
    Appliances
    • Included: Electric Water Heater, Exhaust Fan, Free-Standing Electric Oven, Microwave, Refrigerator, Water Softener Owned, Water Filtration
    • Laundry: In Basement, W/D Hookup
    Features
    • Granite Counters, Tray Ceiling(s), Vaulted Ceiling(s), Walk-In Closet(s), Walk-in Shower
    • Flooring: Hardwood
    • Windows: Blinds
    • Basement: Finished,Walk-Out Access,Full
    • Has fireplace: No
    Interior area
    • Total structure area: 2,712
    • Total interior livable area: 2,512 sqft
    • Finished area above ground: 1,356
    • Finished area below ground: 1,156

    Property

    Parking
    • Total spaces: 3
    • Parking features: Garage Faces Front, Oversized, Private
    • Attached garage spaces: 3
    Features
    • Levels: One
    • Stories: 1
    • Patio & porch: Deck, Front Porch, Patio
    • Exterior features: Garden, Rain Gutters
    • Fencing: Full,Privacy,Wood
    • Has view: Yes
    • View description: City
    Lot
    • Size: 0.33 Acres
    • Dimensions: 1180 x 1200
    • Features: Corner Lot, Cul-De-Sac, Sprinklers In Front, Sprinklers In Rear
    Details
    • Additional structures: Shed(s)
    • Parcel number: 880129300131

    Construction

    Type & style
    • Home type: SingleFamily
    • Architectural style: Ranch
    • Property subtype: Single Family Residence
    Materials
    • Brick, Vinyl Siding
    • Foundation: Poured Concrete
    • Roof: Composition
    Condition
    • Year built: 2019

    Utilities & green energy

    • Sewer: Public Sewer
    • Water: Public

    Community & HOA

    Community
    • Subdivision: Saddle Club Est
    Location
    • Region: Fair Grove

    Financial & listing details

    • Tax assessed value: $270,700
    • Annual tax amount: $2,449
    • Date on market: 3/6/2024
    • Listing terms: Cash,Conventional,FHA,USDA/RD,VA Loan
    • Road surface type: Concrete, Asphalt

    Price history

    DateEventPrice
    4/18/2024Sold--
    Source: SOMOMLS as distributed by MLS GRID #60262711 Report a problem
    3/8/2024Pending sale$360,000$143/sqft
    Source: SOMOMLS as distributed by MLS GRID #60262711 Report a problem
    3/6/2024Listed for sale$360,000$143/sqft
    Source: SOMOMLS as distributed by MLS GRID #60262711 Report a problem
    1/16/2023Sold--
    Source: Agent Provided Report a problem

    Public tax history

    YearProperty taxesTax assessment
    2025$2,997 +21.8%$51,430 +19.8%
    2024$2,461 +0.5%$42,940
    2023$2,449 +17.3%$42,940 +18.8%
    2022$2,088 +0.6%$36,160
    2021$2,075 -0.6%$36,160 +4.7%
    2020$2,087 +1510.6%$34,540 +1552.6%
    2018$130 +4.3%$2,090
    2017$124 $2,090
    2016$124 $2,090
    2015$124 +0.2%$2,090
    2014$124 $2,090
    2012-- $2,090
    2011-- $2,090 -37.2%
    2010-- $3,330
    Find assessor info on the county website

    Neighborhood: 65648

    Nearby schools

    GreatSchools rating
    Schools provided by the listing agent
    • Elementary: Fair Grove
    • Middle: Fair Grove
    • High: Fair Grove

    Source: SOMOMLS as distributed by MLS GRID. This data may not be complete. We recommend contacting the local school district to confirm school assignments for this home.