Welcome to this stunning two-story home with a fully finished walkout basement! Featuring 4 bedrooms and 3.5 bathrooms, this home offers modern design and functional living spaces. The open-concept kitchen, dining, and living area is filled with natural light from large windows, creating a bright and inviting atmosphere. The kitchen is a chef’s dream with a spacious island, ample cabinet space, and seamless flow into the dining and living areas—perfect for entertaining. Upstairs, the primary suite boasts a private ensuite bathroom and a walk-in closet. Two additional bedrooms and a convenient located laundry room on the second-floor complete this level. The fully finished walkout basement offers a versatile recreation room, an additional bedroom, and a full bathroom, with direct access to the backyard. Outside, enjoy the large back patio, ideal for relaxing or entertaining. Don’t miss this beautiful home that combines modern comfort with practical design—schedule a tour today!
Sold for $379,999
Street View
$379,999
293 Warm Springs Dr, Fairborn, OH 45324
4beds
--sqft
Single Family Residence
Built in 2023
6,385 Square Feet Lot
$400,200 Zestimate®
$--/sqft
$2,459 Estimated rent
Home value
$400,200
$352,000 - $456,000
$2,459/mo
Zestimate® history
Owner options
List your home for rent
$2,459/mo
Rent Zestimate®
Find your next renter with Zillow Rental Manager. Plus, with online applications, you can quickly screen prospective tenants – for free.
$2,459/mo
Rent Zestimate®
Refinance and save
$2,496/mo
Est. payment
Refinancing to a lower rate could help reduce your monthly payments and save thousands over the life of the loan.
$2,496/mo
Est. payment
Explore your selling options
Work with a Zillow partner agent
Leverage their expertise and Zillow's premium Showcase listings to get your home seen by more buyers.
Get startedList with your own agent
Get your home in front of millions of buyers by listing it on Zillow.
Learn how to do itSell it yourself
Take full control of how buyers see your home on Zillow by listing For Sale by Owner (FSBO).
List your homeWhat's special
Spacious islandVersatile recreation roomLarge back patioOpen-concept kitchenFully finished walkout basementWalk-in closetPrivate ensuite bathroom
Zillow last checked:
Listing updated:
Listed by:
Terry Blakley (937)874-5787,
RE/MAX Victory + Affiliates
Bought with:
Christopher Endres, 2017000996
Glasshouse Realty Group
Source: DABR MLS,MLS#: 927387 Originating MLS: Dayton Area Board of REALTORS
Originating MLS: Dayton Area Board of REALTORSFacts & features
Interior
Bedrooms & bathrooms
- Bedrooms: 4
- Bathrooms: 4
- Full bathrooms: 3
- 1/2 bathrooms: 1
- Main level bathrooms: 1
Primary bedroom
- Level: Second
- Dimensions: 15 x 12
Bedroom
- Level: Second
- Dimensions: 12 x 9
Bedroom
- Level: Second
- Dimensions: 12 x 10
Bedroom
- Level: Basement
- Dimensions: 11 x 10
Dining room
- Level: Main
- Dimensions: 14 x 8
Entry foyer
- Level: Main
- Dimensions: 9 x 7
Kitchen
- Level: Main
- Dimensions: 14 x 12
Laundry
- Level: Second
- Dimensions: 6 x 3
Living room
- Level: Main
- Dimensions: 17 x 17
Recreation
- Level: Basement
- Dimensions: 22 x 20
Heating
- Forced Air, Natural Gas
Cooling
- Central Air
Appliances
- Included: Dishwasher, Microwave, Range, Refrigerator
Features
- Basement: Full,Finished,Walk-Out Access
Property
Parking
- Total spaces: 2
- Parking features: Attached, Garage, Two Car Garage
- Attached garage spaces: 2
Features
- Levels: Two
- Stories: 2
Lot
- Size: 6,385 Square Feet
- Dimensions: 52 x 124
Details
- Parcel number: A02000100560002300
- Zoning: Residential
- Zoning description: Residential
Construction
Type & style
- Home type: SingleFamily
- Property subtype: Single Family Residence
Materials
- Brick, Frame, Vinyl Siding
Condition
- Year built: 2023
Utilities & green energy
- Water: Public
- Utilities for property: Natural Gas Available, Sewer Available, Water Available
Community & HOA
Community
- Subdivision: Waterford Lndg Sec 12
HOA
- Has HOA: No
Location
- Region: Fairborn
Financial & listing details
- Tax assessed value: $275,660
- Annual tax amount: $4,547
- Date on market: 2/3/2025
- Listing terms: Conventional,FHA,VA Loan
Price history
| Date | Event | Price |
|---|---|---|
| 4/16/2025 | Sold | $379,999 |
Source:  DABR MLS #927387 Report a problem DABR MLS #927387 Report a problem | ||
| 3/6/2025 | Pending sale | $379,999 |
Source: DABR MLS #927387 Report a problem | ||
| 2/3/2025 | Listed for sale | $379,999+20.4% |
Source: DABR MLS #927387 Report a problem | ||
| 8/1/2023 | Sold | $315,700+462.4% |
Source: Public Record Report a problem | ||
| 3/7/2023 | Sold | $56,135 |
Source: Public Record Report a problem | ||
Public tax history
| Year | Property taxes | Tax assessment |
|---|---|---|
| 2025 | $4,547 +2% | $96,490 +1.2% |
| 2024 | $4,456 +435.1% | $95,300 +453.7% |
| 2023 | $833 +48.9% | $17,210 +75.1% |
| 2022 | $559 | $9,830 |
| 2021 | -- | -- |
Find assessor info on the county website
Neighborhood: 45324
Nearby homes
- $351,8004 bd3 ba1.8k sqft287 Warm Springs Dr, Fairborn, OH 45324Off Market
- $424,0003 bd3 ba2.5k sqft299 Warm Springs Dr, Fairborn, OH 45324Off Market
- $373,2004 bd3 ba1.9k sqft281 Warm Springs Dr, Fairborn, OH 45324Off Market
- $385,0003 bd4 ba2.7k sqft307 Warm Springs Dr, Fairborn, OH 45324Sold
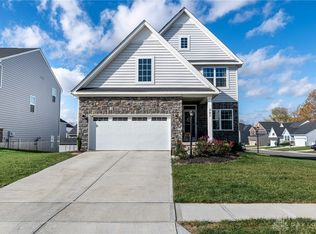
- $330,1003 bd2 ba1.5k sqft298 Warm Springs Dr, Fairborn, OH 45324Off Market
- $320,2004 bd3 ba1.4k sqft275 Warm Springs Dr, Fairborn, OH 45324Off Market
- $344,3004 bd3 ba1.9k sqft188 Cresting Rd, Fairborn, OH 45324Off Market
- $321,6003 bd3 ba1.5k sqft182 Cresting Rd, Fairborn, OH 45324Off Market
Nearby schools
GreatSchools rating
- 7/10Fairborn Intermediate SchoolGrades: 2-5Distance: 2 mi
- 5/10Baker Middle SchoolGrades: 6-8Distance: 2.8 mi
- 5/10Fairborn High SchoolGrades: 9-12Distance: 1.7 mi
Schools provided by the listing agent
- District: Fairborn
Source: DABR MLS. This data may not be complete. We recommend contacting the local school district to confirm school assignments for this home.
Get a cash offer in 3 minutes
Find out how much your home could sell for in as little as 3 minutes with a no-obligation cash offer.
Estimated market value
$400,200
Get a cash offer in 3 minutes
Find out how much your home could sell for in as little as 3 minutes with a no-obligation cash offer.
Estimated market value
$400,200
- Ohio
- Greene County
- Fairborn
- 45324
- 293 Warm Springs Dr
Nearby cities
Nearby zip codes
Other Fairborn Topics
