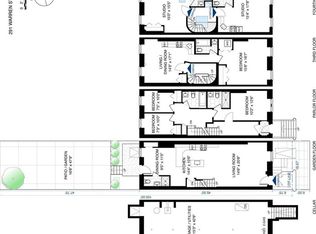
You must see this home that has a sense of serenity and elegance that was meticulously renovated in 2013. Every wall, every floor came out and replaced with solid European oak wide plank floors imported from Holland, all custom millwork and molding and trim. All systems were replaced which included wiring, plumbing, sound proofing the walls, custom windows and new roof along with a tiered garden landscaped to include bluestone pavers, boxwood with irrigated system and lighting. The home has Wi-Fi on 2 floors, Nest thermostats, media system and iPad control in the master bedroom, living room and dining room. Needless to say this fabulous home is turn-key and located close to transportation, shopping and dining. Garden Floor The garden floor features a separate mudroom then a casual sitting area, expansive dining room and chief's kitchen that gets light from the expansive bi-fold doors. The doors allow the space to be open to a serene garden oasis to accommodate indoor or outdoor dining and entertaining. The large open kitchen features honed granite counter tops and breakfast bar, Viking 6 burner stove and hood, refrigerator, microwave, wine chest and Bosch dish washer, abundant white cabinetry and recessed lighting.. Parlor Floor Stunning parlor floor has a separate foyer followed by open room area, striking center staircase enhanced by the skylight , discrete powder room, coat closet, media system closet. The large living room has a custom milled mantel and wood burning fireplace and custom shelving on both sides; the firebox is made of lava stone from Iceland and covered with heat tiles. Note the large 6 over 6 windows flood the room with light and great view of the garden. Third floor The master floor has large double door entry for any wanted privacy. In the front is the master bedroom with one wall of custom wallpaper and oversized windows. Down the hall is the ultimate walk-in closet and dressing table. Luxurious master very spa like bath room has marble walls, granite floor, Philip Stark faucets, double sink vanity with custom lighting, also a glass shower and a free standing white soaking tub and to finish a heated towel rack. Fourth floor There is a front x-large bedroom along with two other bedrooms at the opposite of the floor. The white tiled bathroom has a skylight marble sink top, custom cabinet for storage. Off the hallway is a closet with oversize washer and dryer. Also a hall closet for linens.
This property is not currently displayed as for sale or rent on Zillow. This may be different from what's on other websites or public sources.