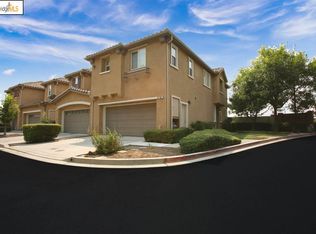
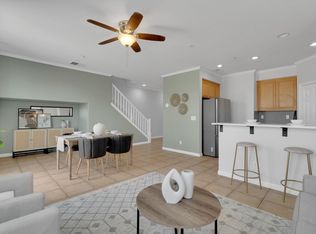
Beautiful townhome with the view of Mt. Diablo in Copper Gate Community. Open floor plan, spacious family room with dining area, half bath downstairs. Master suit and a J & J bath between the other two bedrooms upstairs. Updated kitchen with newer appliances including gas stove, refrigerator with pantry. Large 2 car attached garage with plenty guest parking nearby. No rear neighbors with open space. Swimming pool, clubhouse and playground within the gated community. This is BMR (Below Market Rate) unit through the City of Brentwood.
Sold for $465,500
$465,500
293 Washington Dr, Brentwood, CA 94513
3beds
1,483sqft
Residential, Townhouse
Built in 2005
1,940 Square Feet Lot
$487,100 Zestimate®
$314/sqft
$3,031 Estimated rent
Home value
$487,100
$463,000 - $511,000
$3,031/mo
Zestimate® history
Owner options
List your home for rent
$3,031/mo
Rent Zestimate®
Find your next renter with Zillow Rental Manager. Plus, with online applications, you can quickly screen prospective tenants – for free.
$3,031/mo
Rent Zestimate®
Refinance and save
$3,327/mo
Est. payment
Refinancing to a lower rate could help reduce your monthly payments and save thousands over the life of the loan.
$3,327/mo
Est. payment
Explore your selling options
Work with a Zillow partner agent
Leverage their expertise and Zillow's premium Showcase listings to get your home seen by more buyers.
Get startedList with your own agent
Get your home in front of millions of buyers by listing it on Zillow.
Learn how to do itSell it yourself
Take full control of how buyers see your home on Zillow by listing For Sale by Owner (FSBO).
List your homeWhat's special
Zillow last checked:
Listing updated:
Listed by:
Nazee Ranker DRE #01002365 925-788-5685,
Realty One Group Future
Bought with:
Glenn Huxtable, DRE #01045089
Sharp Realty
Source: Bay East AOR,MLS#: 41063315
Facts & features
Interior
Bedrooms & bathrooms
- Bedrooms: 3
- Bathrooms: 3
- Full bathrooms: 2
- Partial bathrooms: 1
Rooms
- Room types: 0.5 Bath, Main Entry, Family Room, Dining Room, Baths Other, Kitchen, Primary Bathroom, Primary Bedroom
Kitchen
- Features: 220 Volt Outlet, Breakfast Bar, Counter - Stone, Dishwasher, Garbage Disposal, Gas Range/Cooktop, Ice Maker Hookup, Microwave, Range/Oven Free Standing, Refrigerator, Self-Cleaning Oven
Heating
- Forced Air
Cooling
- Has cooling: Yes
Appliances
- Included: Dishwasher, Gas Range, Plumbed For Ice Maker, Microwave, Free-Standing Range, Refrigerator, Self Cleaning Oven, Dryer, Washer
Features
- Formal Dining Room, Breakfast Bar
- Flooring: Carpet
- Has fireplace: No
- Fireplace features: None
- Common walls with other units/homes: End Unit
Interior area
- Total structure area: 1,483
- Total interior livable area: 1,483 sqft
Property
Parking
- Total spaces: 2
- Parking features: Garage Door Opener
- Attached garage spaces: 2
Features
- Levels: Two
- Stories: 2
- Patio & porch: Patio
- Pool features: In Ground, Fenced, Community
- Fencing: Fenced
Lot
- Size: 1,940 Square Feet
- Features: Level, Private
Details
- Parcel number: 0163002587
- Special conditions: Below Market Rate
Construction
Type & style
- Home type: Townhouse
- Architectural style: Traditional
- Property subtype: Residential, Townhouse
Materials
- Stucco
- Roof: Tile
Condition
- Existing
- New construction: No
- Year built: 2005
Utilities & green energy
- Electric: No Solar, 220 Volts in Kitchen
Community & HOA
Community
- Subdivision: Brentwood
HOA
- Has HOA: Yes
- Amenities included: Greenbelt, Pool, Gated
- Services included: Common Area Maint, Maintenance Structure, Management Fee, Security, Maintenance Grounds
- HOA fee: $376 monthly
- HOA name: NOT LISTED
- HOA phone: 925-746-0542
Location
- Region: Brentwood
Financial & listing details
- Price per square foot: $314/sqft
- Tax assessed value: $465,000
- Annual tax amount: $6,734
- Price range: $465.5K - $465.5K
- Date on market: 6/14/2024
- Listing agreement: Excl Right
- Listing terms: Call Listing Agent
- Electric utility on property: Yes
Price history
| Date | Event | Price |
|---|---|---|
| 7/23/2024 | Sold | $465,500+0%$314/sqft |
Source:  Bay East AOR #41063315 Report a problem Bay East AOR #41063315 Report a problem | ||
| 7/2/2024 | Pending sale | $465,300$314/sqft |
Source:  bridgeMLS/CCAR/Bay East AOR #41063315 Report a problem bridgeMLS/CCAR/Bay East AOR #41063315 Report a problem | ||
| 6/14/2024 | Listed for sale | $465,300+32.4%$314/sqft |
Source: bridgeMLS/CCAR/Bay East AOR #41063315 Report a problem | ||
| 8/2/2019 | Sold | $351,400$237/sqft |
Source: bridgeMLS/CCAR/Bay East AOR #40867510 Report a problem | ||
| 6/27/2019 | Pending sale | $351,400$237/sqft |
Source: BHG REAL ESTATE ROYAL & ASSOC. #40867510 Report a problem | ||
| 5/28/2019 | Listed for sale | $351,400+11.6%$237/sqft |
Source: BHG REAL ESTATE ROYAL & ASSOC. #40867510 Report a problem | ||
| 7/27/2016 | Sold | $315,000+0%$212/sqft |
Source: Public Record Report a problem | ||
| 6/24/2016 | Pending sale | $314,900$212/sqft |
Source: D. JONES & ASSOC., REALTORS #40732260 Report a problem | ||
| 6/24/2016 | Listed for sale | $314,900$212/sqft |
Source: D. JONES & ASSOC., REALTORS #40732260 Report a problem | ||
| 5/8/2016 | Listing removed | $314,900$212/sqft |
Source: D. JONES & ASSOC., REALTORS #40732260 Report a problem | ||
| 5/8/2016 | Pending sale | $314,900$212/sqft |
Source: D. JONES & ASSOC., REALTORS #40732260 Report a problem | ||
| 3/14/2016 | Listed for sale | $314,900+6%$212/sqft |
Source: D. JONES & ASSOC., REALTORS #40732260 Report a problem | ||
| 9/30/2005 | Sold | $297,000$200/sqft |
Source: Public Record Report a problem | ||
Public tax history
| Year | Property taxes | Tax assessment |
|---|---|---|
| 2025 | $6,734 +17.1% | $465,000 +23.4% |
| 2024 | $5,750 +1.7% | $376,769 +2% |
| 2023 | $5,652 +2.8% | $369,382 +2% |
| 2022 | $5,498 +3.8% | $362,140 +2% |
| 2021 | $5,297 +1.7% | $355,040 +1% |
| 2020 | $5,209 +4.3% | $351,400 +7.2% |
| 2019 | $4,996 +5.2% | $327,726 +2% |
| 2018 | $4,749 +0.3% | $321,300 +2% |
| 2017 | $4,736 +2.9% | $315,000 +1.6% |
| 2016 | $4,602 +7.6% | $310,000 +3% |
| 2015 | $4,277 +8.9% | $301,000 +16.7% |
| 2014 | $3,929 | $258,000 +65.4% |
| 2013 | -- | $156,000 |
| 2012 | -- | $156,000 -3.7% |
| 2011 | -- | $162,000 +8% |
| 2010 | -- | $150,000 -21.1% |
| 2009 | -- | $190,000 -38.5% |
| 2008 | -- | $308,998 +2% |
| 2007 | -- | $302,940 +2% |
| 2006 | -- | $297,000 +135.5% |
| 2005 | -- | $126,111 |
Find assessor info on the county website
Neighborhood: 94513
Nearby homes
- $524,3003 bd3 ba1.5k sqft291 Washington Dr, Brentwood, CA 94513Off Market
- $585,0003 bd3 ba1.4k sqft295 Washington Dr, Brentwood, CA 94513Sold
- $611,900-- bd-- ba-- sqftMcKinley Way, Brentwood, CA 94513Off Market
- $524,9003 bd2 ba1.5k sqft297 Washington Dr, Brentwood, CA 94513Off Market
- $613,200-- bd-- ba-- sqftWashington Dr, Brentwood, CA 94513Off Market
- $494,6003 bd2 ba1.4k sqft366 Jefferson Dr, Brentwood, CA 94513Off Market
- $548,5003 bd3 ba1.5k sqft287 Washington Dr, Brentwood, CA 94513Off Market
- $459,0003 bd3 ba1.4k sqft364 Jefferson Dr, Brentwood, CA 94513Sold
Nearby schools
GreatSchools rating
- 6/10Marsh Creek Elementary SchoolGrades: K-5Distance: 0.6 mi
- 4/10William B. Bristow Middle SchoolGrades: 6-8Distance: 0.8 mi
- 7/10Liberty High SchoolGrades: 9-12Distance: 0.8 mi
Get a cash offer in 3 minutes
Find out how much your home could sell for in as little as 3 minutes with a no-obligation cash offer.
Estimated market value
$487,100
Get a cash offer in 3 minutes
Find out how much your home could sell for in as little as 3 minutes with a no-obligation cash offer.
Estimated market value
$487,100
- California
- Contra Costa County
- Brentwood
- 94513
- 293 Washington Dr
Nearby cities
Nearby zip codes
Other Brentwood Topics
