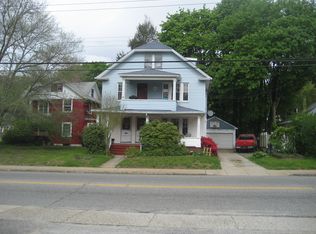
Steeped in history and timeless New England charm, this stately turn-of-the-century Colonial proudly stands on iconic Washington Street at the corner of Arnold Place, adjacent to the birthplace of Benedict Arnold. Wrapped in a striking ruby-red exterior, this architectural treasure showcases the craftsmanship of a bygone era with many original details still beautifully preserved, including hardwood floors, elegant moldings, soaring ceilings, and the original front entry door that warmly welcomes you inside. Generously sized rooms and spacious bedrooms create a minimalist's dream, offering timeless character with endless opportunities to personalize. Relax on the picturesque front porch overlooking one of Norwich's most historic neighborhoods, or retreat to the private, fenced backyard surrounded by mature trees that provide exceptional privacy for pets, gardening, and outdoor entertaining. Tucked away on a quiet side street ending in a cul-de-sac, the setting offers a surprising sense of tranquility while remaining close to everything. A rare feature is the detached former garage, complete with heat and water, presenting outstanding flexibility as a home office, studio, workshop, or potential commercial space with appropriate town approvals. Whether you're an entrepreneur, artist, or remote professional, the possibilities are endless. Located in one of Connecticut's oldest communities, settled in 1659, Norwich offers an exceptional blend of history and revitalization in SE CT Professional photos coming!
Sold for $285,000
Zillow last checked:
Listing updated:
Bought with:
Diane Garner, RES.0821918
William Pitt Sotheby's Int'l
Co-Buyer Agent: Stacey Wyeth
Source: Smart MLS,MLS#: 24188534
Price history
| Date | Event | Price |
|---|---|---|
| 10/1/2026 | Sold | $285,000$170/sqft |
Source:  Smart MLS #24188534 Report a problem Smart MLS #24188534 Report a problem | ||
| 10/1/2026 | Pending sale | $285,000$170/sqft |
Source: Smart MLS #24188534 Report a problem | ||
| 8/10/2026 | Price change | $285,000-3.4%$170/sqft |
Source: Smart MLS #24188534 Report a problem | ||
| 7/10/2026 | Listed for sale | $294,900+227.7%$176/sqft |
Source: Smart MLS #24188534 Report a problem | ||
| 1/7/2011 | Sold | $90,000-9.1%$54/sqft |
Source: Smart MLS #E241238 Report a problem | ||
| 10/29/2010 | Price change | $99,000-9.2%$59/sqft |
Source: RE/MAX CHAMPIONS #E241238 Report a problem | ||
| 9/15/2010 | Price change | $109,000-8.4%$65/sqft |
Source: RE/MAX CHAMPIONS #E241238 Report a problem | ||
| 7/30/2010 | Listed for sale | $119,000$71/sqft |
Source: RE/MAX CHAMPIONS #E241238 Report a problem | ||
Sell for more on Zillow
Get a Zillow Showcase℠ listing at no additional cost and you could sell for .
$285,100
2% more
+$5,702
With Zillow Showcase(estimated)
$290,802
