Welcome Home! Step into this completely remodeled 5-bedroom, 3-bath home located in the highly desirable Coventry subdivision. The stunning kitchen features rich espresso cabinets, granite countertops, a stone backsplash, stainless steel appliances, and a spacious island with a breakfast bar - perfect for entertaining. Enjoy refinished hardwood floors and an open-concept layout that seamlessly connects the kitchen, dining, living, and foyer areas. The inviting family room includes a wet bar, ideal for gatherings or a cozy night in. You'll love the gorgeous, updated bathrooms, crisp white trim and baseboards throughout, and the option for an in-law suite. Major updates include new windows, garage doors, and the driveway, among others - offering modern comfort and peace of mind. Fantastic location! Highly rated Crystal Lake schools are within walking distance. Close to parks, shopping, Crystal Lake's vibrant downtown, and the Three Oaks Recreation Area - everything you need is right at your doorstep.*where new memories begin, and old ones are cherished"
Closed
$389,900
293 Wellington Dr, Crystal Lake, IL 60014
5beds
2,412sqft
Single Family Residence
Built in 1965
10,746 Square Feet Lot
$400,400 Zestimate®
$162/sqft
$3,275 Estimated rent
Home value
$400,400
$368,000 - $436,000
$3,275/mo
Zestimate® history
Owner options
List your home for rent
$3,275/mo
Rent Zestimate®
Find your next renter with Zillow Rental Manager. Plus, with online applications, you can quickly screen prospective tenants – for free.
$3,275/mo
Rent Zestimate®
Refinance and save
$2,871/mo
Est. payment
Refinancing to a lower rate could help reduce your monthly payments and save thousands over the life of the loan.
$2,871/mo
Est. payment
Explore your selling options
Work with a Zillow partner agent
Leverage their expertise and Zillow's premium Showcase listings to get your home seen by more buyers.
Get startedList with your own agent
Get your home in front of millions of buyers by listing it on Zillow.
Learn how to do itSell it yourself
Take full control of how buyers see your home on Zillow by listing For Sale by Owner (FSBO).
List your homeWhat's special
Gorgeous updated bathroomsWet barOpen-concept layoutInviting family roomStunning kitchenStone backsplashGranite countertops
Zillow last checked:
Listing updated:
Listed by:
Lisa Jensen 815-790-9600,
Keller Williams North Shore West
Bought with:
Carrie Basic
Results Realty ERA Powered
Source: MRED as distributed by MLS GRID,MLS#: 12510971
Facts & features
Interior
Bedrooms & bathrooms
- Bedrooms: 5
- Bathrooms: 3
- Full bathrooms: 3
Rooms
- Room types: Bedroom 5
Primary bedroom
- Features: Flooring (Hardwood), Bathroom (Full)
- Level: Main
- Area: 187 Square Feet
- Dimensions: 17X11
Bedroom 2
- Level: Main
- Area: 154 Square Feet
- Dimensions: 14X11
Bedroom 3
- Features: Flooring (Hardwood)
- Level: Main
- Area: 121 Square Feet
- Dimensions: 11X11
Bedroom 4
- Features: Flooring (Hardwood)
- Level: Main
- Area: 121 Square Feet
- Dimensions: 11X11
Bedroom 5
- Features: Flooring (Carpet)
- Level: Lower
- Area: 154 Square Feet
- Dimensions: 14X11
Dining room
- Features: Flooring (Hardwood)
- Level: Main
- Area: 132 Square Feet
- Dimensions: 12X11
Family room
- Level: Basement
- Area: 330 Square Feet
- Dimensions: 22X15
Kitchen
- Features: Kitchen (Island), Flooring (Ceramic Tile)
- Level: Main
- Area: 143 Square Feet
- Dimensions: 13X11
Laundry
- Level: Lower
- Area: 100 Square Feet
- Dimensions: 10X10
Living room
- Features: Flooring (Hardwood)
- Level: Main
- Area: 255 Square Feet
- Dimensions: 17X15
Heating
- Natural Gas
Cooling
- Central Air
Appliances
- Included: Range, Microwave, Dishwasher, Refrigerator, Disposal, Stainless Steel Appliance(s)
Features
- Flooring: Hardwood
- Windows: Screens
- Basement: Finished,Walk-Out Access
- Attic: Unfinished
Interior area
- Total structure area: 2,412
- Total interior livable area: 2,412 sqft
Property
Parking
- Total spaces: 2
- Parking features: Asphalt, Garage Door Opener, Yes, Garage Owned, Attached, Garage
- Attached garage spaces: 2
- Has uncovered spaces: Yes
Accessibility
- Accessibility features: No Disability Access
Features
- Levels: Bi-Level
- Patio & porch: Patio
Lot
- Size: 10,746 Square Feet
- Dimensions: 115x47x93x115
- Features: Corner Lot
Details
- Parcel number: 1908353001
- Special conditions: None
Construction
Type & style
- Home type: SingleFamily
- Architectural style: Bi-Level
- Property subtype: Single Family Residence
Materials
- Aluminum Siding
- Foundation: Concrete Perimeter
- Roof: Asphalt
Condition
- New construction: No
- Year built: 1965
Utilities & green energy
- Electric: Circuit Breakers
- Sewer: Public Sewer, Storm Sewer
- Water: Public
Community & HOA
Community
- Features: Lake, Water Rights, Curbs, Sidewalks, Street Lights, Street Paved
- Subdivision: Coventry
HOA
- Services included: None
Location
- Region: Crystal Lake
Financial & listing details
- Price per square foot: $162/sqft
- Tax assessed value: $318,174
- Annual tax amount: $8,301
- Date on market: 11/6/2025
- Listing terms: VA
- Ownership: Fee Simple
- Has irrigation water rights: Yes
Price history
| Date | Event | Price |
|---|---|---|
| 12/19/2025 | Sold | $389,900$162/sqft |
Source:  MRED as distributed by MLS GRID #12510971 Report a problem MRED as distributed by MLS GRID #12510971 Report a problem | ||
| 11/10/2025 | Contingent | $389,900$162/sqft |
Source: MRED as distributed by MLS GRID #12510971 Report a problem | ||
| 11/6/2025 | Listed for sale | $389,900+83.9%$162/sqft |
Source: MRED as distributed by MLS GRID #12510971 Report a problem | ||
| 6/13/2014 | Sold | $212,000-1.3%$88/sqft |
Source: MRED as distributed by MLS GRID #08564307 Report a problem | ||
| 4/5/2014 | Price change | $214,900-1.4%$89/sqft |
Source: Coldwell Banker Residential Brokerage - Schaumburg #08564307 Report a problem | ||
| 3/22/2014 | Listed for sale | $217,900+113.6%$90/sqft |
Source: Coldwell Banker Residential Brokerage - Schaumburg #08564307 Report a problem | ||
| 11/18/2013 | Sold | $102,000+2.1%$42/sqft |
Source: Public Record Report a problem | ||
| 10/4/2013 | Pending sale | $99,900$41/sqft |
Source: Unlimited NW LLC #08455589 Report a problem | ||
| 9/29/2013 | Listed for sale | $99,900$41/sqft |
Source: Unlimited NW LLC #08455589 Report a problem | ||
Public tax history
| Year | Property taxes | Tax assessment |
|---|---|---|
| 2024 | $8,301 +3.8% | $106,058 +11.8% |
| 2023 | $7,997 +18.7% | $94,856 +23% |
| 2022 | $6,739 +5.9% | $77,140 +7.3% |
| 2021 | $6,361 +2.7% | $71,865 +3.7% |
| 2020 | $6,195 | $69,321 +4.5% |
| 2019 | -- | $66,348 +3.5% |
| 2018 | $5,919 +0.8% | $64,118 +6.2% |
| 2017 | $5,873 +2.8% | $60,403 +6.6% |
| 2016 | $5,712 | $56,653 +12.1% |
| 2013 | $5,712 | $50,552 -14.7% |
| 2011 | -- | $59,256 -6.4% |
| 2010 | -- | $63,328 -9.4% |
| 2009 | -- | $69,868 |
| 2008 | -- | $69,868 +8.2% |
| 2006 | -- | $64,556 +4.9% |
| 2005 | $2,871 -2.6% | $61,552 +7% |
| 2004 | $2,949 -19.1% | $57,547 +7.5% |
| 2003 | $3,646 +13.4% | $53,557 +7% |
| 2002 | $3,216 -6.9% | $50,053 +5.7% |
| 2001 | $3,454 +4.4% | $47,336 +3.7% |
| 2000 | $3,309 | $45,647 |
Find assessor info on the county website
Neighborhood: 60014
Nearby homes
- $334,6004 bd2 ba1k sqft865 Cambridge Ln, Crystal Lake, IL 60014Off Market
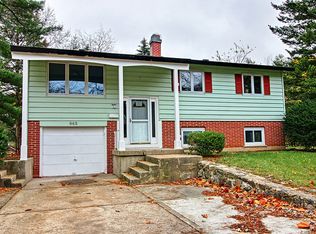
- $399,0004 bd3 ba2.1k sqft285 Wellington Dr, Crystal Lake, IL 60014Off Market

- $334,600-- bd2 ba1.5k sqft866 Nottingham Ln, Crystal Lake, IL 60014Off Market
- $329,2004 bd2 ba1.1k sqft871 Cambridge Ln, Crystal Lake, IL 60014Off Market
- $342,7004 bd2 ba1k sqft294 Wellington Dr, Crystal Lake, IL 60014Off Market
- $334,8004 bd2 ba1k sqft874 Nottingham Ln, Crystal Lake, IL 60014Off Market
- $328,3003 bd2 ba1.8k sqft286 Wellington Dr, Crystal Lake, IL 60014Off Market
- $291,9003 bd1 ba1.5k sqft858 Cambridge Ln, Crystal Lake, IL 60014Off Market
Nearby schools
GreatSchools rating
- 5/10Coventry Elementary SchoolGrades: K-5Distance: 0.1 mi
- 7/10Hannah Beardsley Middle SchoolGrades: 6-8Distance: 2.2 mi
- 8/10Crystal Lake South High SchoolGrades: 9-12Distance: 0.4 mi
Schools provided by the listing agent
- Elementary: Coventry Elementary School
- Middle: Hannah Beardsley Middle School
- High: Crystal Lake South High School
- District: 47
Source: MRED as distributed by MLS GRID. This data may not be complete. We recommend contacting the local school district to confirm school assignments for this home.
Get a cash offer in 3 minutes
Find out how much your home could sell for in as little as 3 minutes with a no-obligation cash offer.
Estimated market value
$400,400
Get a cash offer in 3 minutes
Find out how much your home could sell for in as little as 3 minutes with a no-obligation cash offer.
Estimated market value
$400,400
- Illinois
- McHenry County
- Crystal Lake
- 60014
- 293 Wellington Dr
Nearby cities
Nearby zip codes
Other Crystal Lake Topics
