HIGHEST AND BEST DUE SUNDAY, 7/5 BY 5PM! Welcome to this charming Cape-style home offering a great opportunity for buyers looking to add their own personal touches and build equity. This home features a versatile layout with three bedrooms and plenty of potential throughout. The first floor offers a comfortable living room, dining room, kitchen, half bathroom, and a convenient first-floor bedroom. Upstairs, you'll find two additional bedrooms and a full bathroom. The partially finished basement provides even more living space with a cozy gas fireplace, while the unfinished area offers a storage room and laundry area. Outside, enjoy a small private backyard perfect for relaxing or entertaining, along with the convenience of a detached two-car garage. With its classic Cape-style charm, flexible floor plan, and opportunity to customize, this home is ready for your vision and creativity. Whether you're a first-time buyer, investor, or looking for a home to make your own, this property offers incredible potential.
Sold for $276,000
Zestimate®
$276,000
293 Winthrop Street, New Britain, CT 06052
3beds
1,120sqft
Single Family Residence
Built in 1942
8,712 Square Feet Lot
$276,000 Zestimate®
$246/sqft
$2,408 Estimated rent
Home value
$276,000
$262,000 - $290,000
$2,408/mo
Zestimate® history
Owner options
List your home for rent
$2,408/mo
Rent Zestimate®
Find your next renter with Zillow Rental Manager. Plus, with online applications, you can quickly screen prospective tenants – for free.
$2,408/mo
Rent Zestimate®
Refinance and save
$2,005/mo
Est. payment
Refinancing to a lower rate could help reduce your monthly payments and save thousands over the life of the loan.
$2,005/mo
Est. payment
Explore your selling options
Work with a Zillow partner agent
Leverage their expertise and Zillow's premium Showcase listings to get your home seen by more buyers.
Get startedList with your own agent
Get your home in front of millions of buyers by listing it on Zillow.
Learn how to do itSell it yourself
Take full control of how buyers see your home on Zillow by listing For Sale by Owner (FSBO).
List your homeWhat's special
Cozy gas fireplaceDetached two-car garagePartially finished basementConvenient first-floor bedroomHalf bathroomThree bedroomsFlexible floor plan
Zillow last checked:
Listing updated:
Listed by:
Sylvia Sheth (860)993-0075,
Oxford Realty 203-314-4219
Bought with:
Kamil Andrukiewicz, REB.0791397
New Haus Group LLC
Source: Smart MLS,MLS#: 24188101
Facts & features
Interior
Bedrooms & bathrooms
- Bedrooms: 3
- Bathrooms: 2
- Full bathrooms: 1
- 1/2 bathrooms: 1
Primary bedroom
- Level: Upper
Bedroom
- Level: Upper
Bedroom
- Level: Main
Dining room
- Level: Main
Living room
- Level: Main
Heating
- Radiator, Gas In Street
Cooling
- None
Appliances
- Included: Oven/Range, Refrigerator, Dishwasher, Gas Water Heater
- Laundry: Lower Level
Features
- Basement: Full,Partially Finished
- Attic: Crawl Space,Access Via Hatch
- Number of fireplaces: 1
Interior area
- Total structure area: 1,120
- Total interior livable area: 1,120 sqft
- Finished area above ground: 1,120
Property
Parking
- Total spaces: 2
- Parking features: Detached
- Garage spaces: 2
Lot
- Size: 8,712 Square Feet
- Features: Wooded
Details
- Parcel number: 652963
- Zoning: S2
Construction
Type & style
- Home type: SingleFamily
- Architectural style: Cape Cod
- Property subtype: Single Family Residence
Materials
- Vinyl Siding
- Foundation: Concrete Perimeter
- Roof: Asphalt
Condition
- New construction: No
- Year built: 1942
Utilities & green energy
- Sewer: Public Sewer
- Water: Public
Community & HOA
HOA
- Has HOA: No
Location
- Region: New Britain
Financial & listing details
- Price per square foot: $246/sqft
- Tax assessed value: $130,550
- Annual tax amount: $5,115
- Date on market: 7/1/2026
Price history
| Date | Event | Price |
|---|---|---|
| 7/23/2026 | Sold | $276,000+4.2%$246/sqft |
Source:  Smart MLS #24188101 Report a problem Smart MLS #24188101 Report a problem | ||
| 7/9/2026 | Pending sale | $265,000$237/sqft |
Source: Smart MLS #24188101 Report a problem | ||
| 7/9/2026 | Listed for sale | $265,000$237/sqft |
Source: Smart MLS #24188101 Report a problem | ||
| 7/6/2026 | Pending sale | $265,000$237/sqft |
Source: Smart MLS #24188101 Report a problem | ||
| 7/1/2026 | Listed for sale | $265,000+12.8%$237/sqft |
Source: Smart MLS #24188101 Report a problem | ||
| 4/29/2024 | Sold | $235,000$210/sqft |
Source: Public Record Report a problem | ||
Public tax history
| Year | Property taxes | Tax assessment |
|---|---|---|
| 2025 | $5,115 -1% | $130,550 |
| 2024 | $5,168 +3.4% | $130,550 |
| 2023 | $4,997 +18.5% | $130,550 +53.2% |
| 2022 | $4,217 | $85,190 |
| 2021 | $4,217 -2% | $85,190 |
| 2020 | $4,302 | $85,190 |
| 2019 | $4,302 | $85,190 |
| 2018 | $4,302 +9.8% | $85,190 +9.8% |
| 2017 | $3,917 | $77,560 |
| 2016 | $3,917 +3.1% | $77,560 |
| 2015 | $3,800 | $77,560 |
Find assessor info on the county website
Neighborhood: 06052
Nearby homes
- $296,7002 bd2 ba1.1k sqft301 Winthrop St, New Britain, CT 06052Off Market
- $295,1003 bd1 ba1.2k sqft285 Winthrop St, New Britain, CT 06052Off Market
- $394,1004 bd2 ba1.8k sqft281 Winthrop St, New Britain, CT 06052Off Market
- $374,6003 bd3 ba2.3k sqft307 Winthrop St, New Britain, CT 06052Off Market
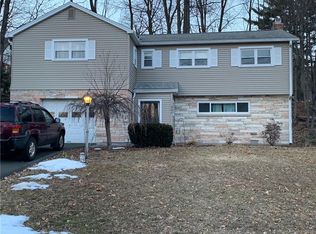
- $358,5003 bd1 ba1.7k sqft292 Winthrop St, New Britain, CT 06052Off Market
- $399,9003 bd3 ba2.4k sqft275 Winthrop St, New Britain, CT 06052For Sale
- $323,9003 bd1 ba1.5k sqft2 Harding St, New Britain, CT 06052Off Market
- $384,1002 bd2 ba2.1k sqft286 Hart St, New Britain, CT 06052Off Market
Nearby schools
GreatSchools rating
- 3/10Vance Elementary SchoolGrades: K-5Distance: 0.3 mi
- 2/10Slade Middle SchoolGrades: 6-8Distance: 0.6 mi
- 1/10New Britain High SchoolGrades: 9-12Distance: 1 mi


Get pre-qualified for a loan
At Zillow Home Loans, we can pre-qualify you in as little as 5 minutes with no impact to your credit score.An equal housing lender. NMLS #10287.
Sell for more on Zillow
Get a Zillow Showcase℠ listing at no additional cost and you could sell for .
$276,000
2% more
+$5,520
With Zillow Showcase(estimated)
$281,520
- Connecticut
- Hartford County
- New Britain
- 06052
- 293 Winthrop Street
Nearby cities
Nearby zip codes
Other New Britain Topics
